Discover unparalleled luxury and convenience in this exceptional Bardmoor North residence. Property is nestled on one of the neighborhood's largest corner lots, between two peaceful cul-de-sacs, off the main street, and in one of Pinellas County's designated "Golf Cart Communities". Four bedrooms, bonus room, and four bathrooms, offering 2,950 square feet of thoughtfully designed living space with privacy and ample room for outdoor activities. The stunning PebbleTec pool, featuring Bluetooth lighting, is the centerpiece of the home's outdoor oasis. The outdoor space is perfect for entertaining or relaxing, with three covered porches, a full poolside bathroom, and a screened lanai. The kitchen passthrough window enhances poolside dining, while a pool fence adds peace of mind. Inside, you'll find gas and wood-burning fireplaces, including one in the spacious primary suite. The primary suite also boasts Anderson windows, charming window seats, two large walk-in closets, and a secure floor safe. Pocket doors throughout the home create an option for dividing it into two separate living spaces, adding versatility to any lifestyle. The gourmet kitchen flows seamlessly into the living areas, complemented by recent upgrades like new carpet in 2024, luxury vinyl plank flooring in 2020, and front porch pavers installed in 2021. All sliders are hurricane-rated for added safety, while the new roof (2021), updated HVAC systems (2024 and 2021), and newer water softener provide peace of mind. The large 3-car garage includes hurricane-rated doors, a built-in workbench, and hanging racks for kayaks and paddleboards, making it an ideal space for outdoor enthusiasts. The reclaimed sprinkler water system includes rust elimination for lush landscaping without staining. The Bardmoor North neighborhood is renowned for its amenities, including underground utilities, running trails, sidewalks, and its designation by Pinellas County as a "Golf Cart Community". The home is just two minutes from the Bayou Club and Bardmoor Golf and Tennis Club, with six nearby lakes providing serene views and frequent sightings of wildlife such as eagles, spoonbills, and otters. You can walk or take your golf cart to Publix, Starbucks, Panera, and more conveniently located near shopping and dining. The Bardmoor YMCA, Baycare Bardmoor Outpatient Facility with a freestanding ER, and highly regarded schools are all within a mile. This extraordinary property is a rare find. It offers luxurious living in a peaceful and convenient location. Contact us today to schedule your private showing!
Sold for $965,000
$965,000
8614 MAIDSTONE COURT, SEMINOLE, FL 33777
4beds
2,950sqft
Single Family Residence
Built in 1980
0.4 Acres Lot
$997,900 Zestimate®
$327/sqft
$4,626 Estimated rent
Home value
$997,900
$928,000 - $1.09M
$4,626/mo
Zestimate® history
Owner options
List your home for rent
$4,626/mo
Rent Zestimate®
Find your next renter with Zillow Rental Manager. Plus, with online applications, you can quickly screen prospective tenants – for free.
$4,626/mo
Rent Zestimate®
Refinance and save
$7,132/mo
Est. payment
Refinancing to a lower rate could help reduce your monthly payments and save thousands over the life of the loan.
$7,132/mo
Est. payment
Explore your selling options
Work with a Zillow partner agent
Leverage their expertise and Zillow's premium Showcase listings to get your home seen by more buyers.
Get startedList with your own agent
Get your home in front of millions of buyers by listing it on Zillow.
Learn how to do itSell it yourself
Take full control of how buyers see your home on Zillow by listing For Sale by Owner (FSBO).
List your homeWhat's special
Screened lanaiPebbletec poolWindow seatsCovered porchesPoolside bathroomAnderson windowsPeaceful cul-de-sacs
Zillow last checked:
Listing updated:
Listed by:
Mike Braswell 727-510-1084,
KELLER WILLIAMS ST PETE REALTY 727-894-1600,
Ryan Bogden 727-310-1096,
KELLER WILLIAMS ST PETE REALTY
Bought with:
Bobbie Kahler, 3164805
COLDWELL BANKER REALTY
Source: Stellar MLS,MLS#: TB8334607 Originating MLS: Suncoast Tampa
Originating MLS: Suncoast Tampa
Facts & features
Interior
Bedrooms & bathrooms
- Bedrooms: 4
- Bathrooms: 4
- Full bathrooms: 3
- 1/2 bathrooms: 1
Rooms
- Room types: Den/Library/Office, Family Room
Primary bedroom
- Features: Walk-In Closet(s)
- Level: First
Bedroom 1
- Features: Built-in Closet
- Level: First
Bedroom 2
- Features: Built-in Closet
- Level: First
Bedroom 3
- Features: Built-in Closet
- Level: First
Family room
- Level: First
Kitchen
- Level: First
Living room
- Level: First
Office
- Level: First
Heating
- Electric
Cooling
- Central Air
Appliances
- Included: Dishwasher, Electric Water Heater, Range, Range Hood, Refrigerator
- Laundry: Inside, Laundry Room
Features
- Cathedral Ceiling(s), Eating Space In Kitchen, High Ceilings, Open Floorplan, Primary Bedroom Main Floor, Solid Surface Counters, Split Bedroom
- Flooring: Carpet, Tile, Hardwood
- Has fireplace: Yes
- Fireplace features: Gas, Living Room, Master Bedroom, Wood Burning
Interior area
- Total structure area: 2,950
- Total interior livable area: 2,950 sqft
Property
Parking
- Total spaces: 3
- Parking features: Garage - Attached
- Attached garage spaces: 3
Features
- Levels: One
- Stories: 1
- Exterior features: Lighting
- Has private pool: Yes
- Pool features: Gunite, In Ground, Lighting
- Fencing: Vinyl
Lot
- Size: 0.4 Acres
Details
- Parcel number: 133015027190000240
- Zoning: RPD-7.5
- Special conditions: None
Construction
Type & style
- Home type: SingleFamily
- Property subtype: Single Family Residence
Materials
- Stucco
- Foundation: Slab
- Roof: Shingle
Condition
- Completed
- New construction: No
- Year built: 1980
Utilities & green energy
- Sewer: Public Sewer
- Water: Public
- Utilities for property: Cable Available, Electricity Available, Phone Available, Public, Sewer Connected, Street Lights, Water Connected
Community & HOA
Community
- Pet fee: $0 monthly
- Subdivision: BARDMOOR COUNTRY CLUB NORTH PH 1
HOA
- Has HOA: Yes
- HOA fee: $33 monthly
- HOA name: Bardmoor
Location
- Region: Seminole
Financial & listing details
- Price per square foot: $327/sqft
- Tax assessed value: $752,565
- Annual tax amount: $5,626
- Date on market: 1/3/2025
- Cumulative days on market: 4 days
- Listing terms: Cash,Conventional,VA Loan
- Ownership: Fee Simple
- Total actual rent: 0
- Electric utility on property: Yes
- Road surface type: Paved
Price history
| Date | Event | Price |
|---|---|---|
| 1/17/2025 | Sold | $965,000+1.6%$327/sqft |
Source:  Stellar MLS #TB8334607 Report a problem Stellar MLS #TB8334607 Report a problem | ||
| 1/7/2025 | Pending sale | $949,900$322/sqft |
Source: Stellar MLS #TB8334607 Report a problem | ||
| 1/3/2025 | Listed for sale | $949,900+73.3%$322/sqft |
Source: Stellar MLS #TB8334607 Report a problem | ||
| 6/15/2007 | Sold | $548,000$186/sqft |
Source: Stellar MLS #U7268227 Report a problem | ||
Public tax history
| Year | Property taxes | Tax assessment |
|---|---|---|
| 2025 | $13,743 +144.3% | $752,565 +114% |
| 2024 | $5,626 +1.6% | $351,637 +3% |
| 2023 | $5,540 +2.4% | $341,395 +3% |
| 2022 | $5,408 -1.8% | $331,451 +3% |
| 2021 | $5,506 -0.9% | $321,797 +1.4% |
| 2020 | $5,558 +1.6% | $317,354 +2.3% |
| 2019 | $5,470 | $310,219 +1.9% |
| 2018 | $5,470 +1.3% | $304,435 +2.1% |
| 2017 | $5,402 +1.5% | $298,173 +2.1% |
| 2016 | $5,321 -1.5% | $292,040 +0.7% |
| 2015 | $5,400 +0.5% | $290,010 +0.8% |
| 2014 | $5,371 +0.5% | $287,708 +1.5% |
| 2013 | $5,344 +7.6% | $283,456 +1.7% |
| 2012 | $4,968 | $278,718 -2.4% |
| 2011 | -- | $285,649 -7.1% |
| 2010 | -- | $307,589 -13.4% |
| 2009 | -- | $355,385 -17.7% |
| 2008 | $7,887 | $432,000 +40.5% |
| 2007 | -- | $307,393 -18% |
| 2005 | -- | $374,800 +6.4% |
| 2004 | $5,350 +0.9% | $352,100 +10% |
| 2003 | $5,302 +6.2% | $320,200 +13.8% |
| 2002 | $4,995 | $281,300 +5.2% |
| 2001 | $4,995 +4.8% | $267,300 +7.8% |
| 2000 | $4,765 | $248,000 |
Find assessor info on the county website
Neighborhood: 33777
Nearby homes
- $844,400-- bd3 ba2.8k sqft8615 Maidstone Ct, Seminole, FL 33777Off Market
- $1,211,1004 bd4 ba4.3k sqft10363 Hopman Ct, Seminole, FL 33777Off Market
- $900,1004 bd3 ba2.7k sqft8626 Maidstone Ct, Seminole, FL 33777Off Market

- $939,2003 bd2 ba2.9k sqft8526 Bardmoor Pl, Seminole, FL 33777Off Market
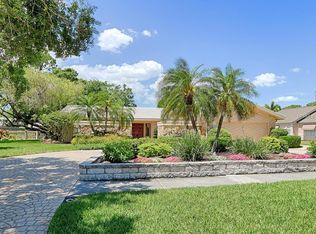
- $700,200-- bd4 ba2.3k sqft8568 Bardmoor Pl, Seminole, FL 33777Off Market
- $817,3003 bd3 ba2.3k sqft10364 Hopman Ct, Seminole, FL 33777Off Market
- $784,900-- bd5 ba3k sqft8555 Bardmoor Pl, Seminole, FL 33777Off Market
- $850,0003 bd3 ba2.3k sqft10331 Hopman Ct, Seminole, FL 33777Sold
Nearby schools
GreatSchools rating
- 7/10Starkey Elementary SchoolGrades: PK-5Distance: 1.3 mi
- 5/10Osceola Middle SchoolGrades: 6-8Distance: 1.2 mi
- 3/10Pinellas Park High SchoolGrades: 9-12Distance: 2.3 mi
Schools provided by the listing agent
- Elementary: Starkey Elementary-PN
- Middle: Osceola Middle-PN
- High: Pinellas Park High-PN
Source: Stellar MLS. This data may not be complete. We recommend contacting the local school district to confirm school assignments for this home.
Get a cash offer in 3 minutes
Find out how much your home could sell for in as little as 3 minutes with a no-obligation cash offer.
Estimated market value
$997,900
Get a cash offer in 3 minutes
Find out how much your home could sell for in as little as 3 minutes with a no-obligation cash offer.
Estimated market value
$997,900
- Florida
- Pinellas County
- Seminole
- 33777
- 8614 MAIDSTONE COURT
