Modern 3-Story Townhome with Pond Views & Designer Upgrades. Welcome to this beautifully updated and unique 2-bedroom, 2.5-bath townhome offering nearly 1,100 sq ft of stylish living space across three thoughtfully designed levels. Built in 2007 and extensively renovated, this move-in-ready residence blends modern finishes with low-maintenance living—ideal for young couples, retirees, or single professionals seeking comfort and convenience. Enjoy peaceful pond views from your primary bedroom private open-air balcony, or unwind on one of two additional covered 6' x 14' patios from your kitchen or 1st floor—perfect for morning coffee or evening entertaining. The oversized tandem two-car garage (14' x 18' and 10' x 21') provides generous storage and flexibility for vehicles, hobbies, or a home gym setup. The main living level features a bright Great Room, a dedicated Dining Area opening to the covered patio, and a beautifully updated Kitchen complete with pantry, upgraded island, stainless steel appliances, and convenient powder room. Upstairs, the Primary Suite showcases a private serene balcony with beautiful water views including ensuite bathroom. Your guest bathroom also is ensuite and perfect for guests or a home office. A full-size Laundry Room is conveniently located on the bedroom level. Extensive improvements provide peace of mind and modern appeal, including: 2023- New roof, plantation shutters throughout, New paint, and A/C system. Exterior painted in 2022. Offering serene water views, and a low-maintenance lifestyle, this fully renovated townhome is a rare find. Schedule your private showing today and experience the charm for yourself!
Sold for $225,000
$225,000
8614 Majestic Elm Ct, Lakewood Ranch, FL 34202
2beds
1,092sqft
Townhouse
Built in 2007
-- sqft lot
$224,200 Zestimate®
$206/sqft
$2,025 Estimated rent
Home value
$224,200
$209,000 - $242,000
$2,025/mo
Zestimate® history
Owner options
List your home for rent
$2,025/mo
Rent Zestimate®
Find your next renter with Zillow Rental Manager. Plus, with online applications, you can quickly screen prospective tenants – for free.
$2,025/mo
Rent Zestimate®
Refinance and save
$2,165/mo
Est. payment
Refinancing to a lower rate could help reduce your monthly payments and save thousands over the life of the loan.
$2,165/mo
Est. payment
Explore your selling options
Work with a Zillow partner agent
Leverage their expertise and Zillow's premium Showcase listings to get your home seen by more buyers.
Get startedList with your own agent
Get your home in front of millions of buyers by listing it on Zillow.
Learn how to do itSell it yourself
Take full control of how buyers see your home on Zillow by listing For Sale by Owner (FSBO).
List your homeWhat's special
Upgraded islandBeautifully updated kitchenBright great roomDesigner upgradesPond viewsSerene water viewsPlantation shutters throughout
Zillow last checked:
Listing updated:
Listed by:
Lee Brewer 941-724-3448,
RE/MAX ALLIANCE GROUP 941-954-5454,
Bruce Rush, JR 941-780-9763,
RE/MAX ALLIANCE GROUP
Bought with:
Niall Phelan, 3590414
LPT REALTY, LLC
Source: Stellar MLS,MLS#: A4682467 Originating MLS: Sarasota - Manatee
Originating MLS: Sarasota - Manatee
Facts & features
Interior
Bedrooms & bathrooms
- Bedrooms: 2
- Bathrooms: 3
- Full bathrooms: 2
- 1/2 bathrooms: 1
Rooms
- Room types: Breakfast Room Separate, Utility Room
Primary bedroom
- Features: Ceiling Fan(s), Pantry, Exhaust Fan, Single Vanity, Stone Counters, Tub With Shower, Dual Closets
- Level: Third
- Area: 132 Square Feet
- Dimensions: 12x11
Bedroom 2
- Features: Ceiling Fan(s), Pantry, En Suite Bathroom, Exhaust Fan, Single Vanity, Tub With Shower, Built-in Closet
- Level: Third
- Area: 110 Square Feet
- Dimensions: 11x10
Bathroom 3
- Features: Exhaust Fan, Sink - Pedestal
- Level: Second
- Area: 21 Square Feet
- Dimensions: 3x7
Balcony porch lanai
- Level: Third
Dining room
- Features: Breakfast Bar
- Level: Second
- Area: 140 Square Feet
- Dimensions: 10x14
Kitchen
- Features: Kitchen Island, Pantry
- Level: Second
- Area: 121 Square Feet
- Dimensions: 11x11
Living room
- Features: Ceiling Fan(s)
- Level: Second
- Area: 216 Square Feet
- Dimensions: 12x18
Utility room
- Level: Third
- Area: 42 Square Feet
- Dimensions: 6x7
Heating
- Electric
Cooling
- Central Air
Appliances
- Included: Dishwasher, Dryer, Microwave, Range, Refrigerator, Washer
- Laundry: Inside, Laundry Room
Features
- Ceiling Fan(s), Eating Space In Kitchen, Living Room/Dining Room Combo, Open Floorplan, PrimaryBedroom Upstairs, Stone Counters, Thermostat, Tray Ceiling(s), Walk-In Closet(s)
- Flooring: Ceramic Tile, Hardwood
- Doors: Sliding Doors
- Windows: Shutters, Window Treatments
- Has fireplace: No
Interior area
- Total structure area: 1,092
- Total interior livable area: 1,092 sqft
Property
Parking
- Total spaces: 2
- Parking features: Driveway, Tandem
- Attached garage spaces: 2
- Has uncovered spaces: Yes
- Details: Garage Dimensions: 38x14
Features
- Levels: Three Or More
- Stories: 3
- Patio & porch: Patio, Rear Porch, Screened
- Exterior features: Balcony
- Pool features: Gunite, In Ground
- Has view: Yes
- View description: Trees/Woods, Water, Pond
- Has water view: Yes
- Water view: Water,Pond
- Waterfront features: Pond
Lot
- Residential vegetation: Mature Landscaping, Oak Trees
Details
- Parcel number: 1918520509
- Zoning: PDR
- Special conditions: None
Construction
Type & style
- Home type: Townhouse
- Architectural style: Florida
- Property subtype: Townhouse
Materials
- Block
- Foundation: Slab
- Roof: Shingle
Condition
- New construction: No
- Year built: 2007
Utilities & green energy
- Sewer: Private Sewer
- Water: Public
- Utilities for property: BB/HS Internet Available, Cable Available, Electricity Connected, Phone Available, Sprinkler Recycled, Street Lights, Underground Utilities, Water Connected
Community & HOA
Community
- Features: Association Recreation - Owned, Deed Restrictions, Irrigation-Reclaimed Water, Pool, Sidewalks
- Pet fee: $0 monthly
- Subdivision: WILLOWBROOK A CONDO PH 4 OR2202/1166
HOA
- Has HOA: Yes
- Services included: Cable TV, Common Area Taxes, Community Pool, Reserve Fund, Insurance, Maintenance Structure, Maintenance Grounds, Pool Maintenance, Private Road, Sewer, Trash, Water
- HOA fee: $563 monthly
- HOA name: Dan Spark
- HOA phone: 941-359-1134
Location
- Region: Lakewood Ranch
Financial & listing details
- Price per square foot: $206/sqft
- Tax assessed value: $216,750
- Annual tax amount: $2,012
- Date on market: 2/13/2026
- Cumulative days on market: 19 days
- Listing terms: Cash,Conventional,VA Loan
- Ownership: Condominium
- Total actual rent: 0
- Electric utility on property: Yes
- Road surface type: Asphalt
Price history
| Date | Event | Price |
|---|---|---|
| 3/31/2026 | Sold | $225,000-4.3%$206/sqft |
Source:  Stellar MLS #A4682467 Report a problem Stellar MLS #A4682467 Report a problem | ||
| 3/4/2026 | Pending sale | $235,000$215/sqft |
Source: Stellar MLS #A4682467 Report a problem | ||
| 2/13/2026 | Listed for sale | $235,000+25.7%$215/sqft |
Source: Stellar MLS #A4682467 Report a problem | ||
| 7/1/2020 | Sold | $187,000$171/sqft |
Source: Stellar MLS #A4468002 Report a problem | ||
| 6/2/2020 | Pending sale | $187,000$171/sqft |
Source: COLDWELL BANKER REALTY #A4468002 Report a problem | ||
| 5/25/2020 | Listed for sale | $187,000+33.6%$171/sqft |
Source: COLDWELL BANKER REALTY #A4468002 Report a problem | ||
| 11/14/2014 | Sold | $140,000-3.4%$128/sqft |
Source: Stellar MLS #A4103905 Report a problem | ||
| 8/25/2014 | Listed for sale | $144,900-4.7%$133/sqft |
Source: COLDWELL BANKER RES R E (281502055) #A4103905 Report a problem | ||
| 8/14/2007 | Sold | $152,000$139/sqft |
Source: Public Record Report a problem | ||
Public tax history
| Year | Property taxes | Tax assessment |
|---|---|---|
| 2025 | $2,012 +3.2% | $173,160 +2.9% |
| 2024 | $1,950 +1.6% | $168,280 +3% |
| 2023 | $1,919 +3.2% | $163,379 +3% |
| 2022 | $1,860 +0.2% | $158,620 +3% |
| 2021 | $1,857 +142.7% | $154,000 +88.8% |
| 2020 | $765 +2.5% | $81,587 +2.3% |
| 2019 | $746 | $79,753 +1.9% |
| 2018 | $746 +1.6% | $78,266 +2.1% |
| 2017 | $734 +1.9% | $76,656 +2.1% |
| 2016 | $721 | $75,079 +0.7% |
| 2015 | $721 | $74,557 -3.4% |
| 2014 | $721 -1.5% | $77,194 +0% |
| 2013 | $731 +73044% | $77,193 |
| 2012 | $1 | $77,193 -15.8% |
| 2011 | $1 | $91,731 -7% |
| 2010 | -- | $98,637 -2% |
| 2009 | $1,109 -34.6% | $100,650 -23.8% |
| 2008 | $1,697 +425.7% | $132,000 +560% |
| 2007 | $323 | $20,000 |
Find assessor info on the county website
Neighborhood: 34202
Nearby homes
- $260,0003 bd3 ba1.3k sqft8626 Majestic Elm Ct, Lakewood Ranch, FL 34202Sold

- $320,0003 bd3 ba1.3k sqft8635 Majestic Elm Ct, Lakewood Ranch, FL 34202Sold
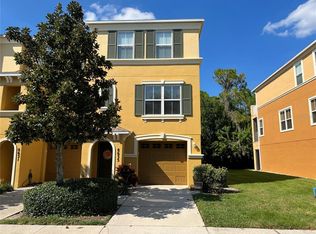
- $197,7002 bd2 ba1k sqft8613 Majestic Elm Ct, Lakewood Ranch, FL 34202Off Market

- $274,8003 bd2 ba1.3k sqft8606 Majestic Elm Ct, Lakewood Ranch, FL 34202Off Market
- $202,6002 bd2 ba1k sqft8627 Majestic Elm Ct, Lakewood Ranch, FL 34202Off Market
- $203,3002 bd2 ba1k sqft8630 Majestic Elm Ct, Lakewood Ranch, FL 34202Off Market
- $195,1002 bd3 ba1.1k sqft8610 Majestic Elm Ct, Lakewood Ranch, FL 34202Off Market
- $196,3002 bd2 ba1k sqft8634 Majestic Elm Ct, Lakewood Ranch, FL 34202Off Market
Nearby schools
GreatSchools rating
- 10/10Robert Willis Elementary SchoolGrades: PK-5Distance: 3.8 mi
- 4/10Braden River Middle SchoolGrades: 6-8Distance: 1.8 mi
- 6/10Lakewood Ranch High SchoolGrades: PK,9-12Distance: 2.5 mi
Get a cash offer in 3 minutes
Find out how much your home could sell for in as little as 3 minutes with a no-obligation cash offer.
Estimated market value
$224,200
Get a cash offer in 3 minutes
Find out how much your home could sell for in as little as 3 minutes with a no-obligation cash offer.
Estimated market value
$224,200
- Florida
- Manatee County
- Bradenton
- 34202
- 8614 Majestic Elm Ct
Nearby cities
Nearby neighborhoods
Nearby zip codes
Other Bradenton Topics
