Skip main navigation
Pending
  • Price cut: $30K (6/19)
    $359,000

    8614 Manorfield Rd, Baltimore, MD 21236

    3beds
    1,020sqft
    : 
    $2,327/mo
    Get pre-qualified
    Single Family Residence
    Built in 1977
    4,218 Square Feet Lot
    $356,000 Zestimate®
    $352/sqft
    $-- HOA

    What's special

    Refinished basementBeautifully updated kitchenRenovated rooms throughoutFreshly painted interiorNew flooringBright inviting atmosphereNew cabinets
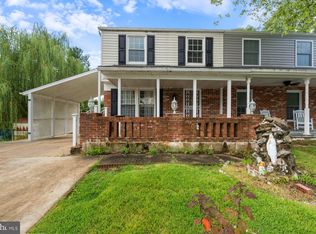
    Welcome to 8614 Manorfield Road! From the moment you step inside you'll feel right at home. The freshly painted interior creates a bright, inviting atmosphere complimented by a beautifully updated kitchen with new cabinets, sink, garbage disposal and appliances throughout. There is new flooring, carpeting and renovated rooms throughout. Beyond the stylish interior updates, this home offers peace of mind with a roof and AC system that are only one year old. The windows were replaced just four years ago, adding to the home's value and efficiency. The refinished basement features a brand -new bathroom and a dedicated laundry, room, creating the perfect space for entertaining, relaxing, or accommodating guests. Step outside to enjoy spacious patios designed for gatherings and outdoor living. The large backyard provides plenty of room for family activities, play, and making lasting memories. This move-in-ready home combines comfort, modern updates, and wonderful spaces both inside and out.
    53 days
    |
    106
    |
    6
    |

    Zillow last checked:

    Listing updated:

    Listed by:

    Chuck Leggore 443-528-3319,

    Iron Valley Real Estate Charm City 4108160066

    Source: Bright MLS,MLS#: MDBC2166494MLS Logo

      Facts & features

      Interior

      Bedrooms & bathrooms
      • Bedrooms: 3
      • Bathrooms: 2
      • Full bathrooms: 2
      • Main level bathrooms: 2
      • Main level bedrooms: 3
      Basement
      • Area: 500
      Heating
      • Central, Natural Gas
      Cooling
      • Central Air, Natural Gas
      Appliances
      • Included: Microwave, Built-In Range, Dishwasher, Disposal, Oven/Range - Gas, Refrigerator, Stainless Steel Appliance(s), Water Heater
      Features
      • Bathroom - Tub Shower, Breakfast Area, Combination Kitchen/Dining, Combination Dining/Living, Dining Area, Floor Plan - Traditional, Kitchen - Efficiency, Dry Wall
      • Flooring: Carpet, Laminate
      • Doors: Storm Door(s), Sliding Glass
      • Windows: Double Pane Windows, Replacement, Sliding
      • Basement: Combination,Connecting Stairway,Heated,Improved,Exterior Entry,Sump Pump
      • Has fireplace: No
      Interior area
      • Total structure area: 1,520
      • Total interior livable area: 1,020 sqft
      • Finished area above ground: 1,020
      • Finished area below ground: 0

      Property

      Parking
      • Total spaces: 2
      • Parking features: Private, Off Street
      Accessibility
      • Accessibility features: 2+ Access Exits
      Features
      • Levels: Two
      • Stories: 2
      • Pool features: None
      • Fencing: Decorative
      • Has view: Yes
      • View description: Garden, Street, Trees/Woods, Water
      • Has water view: Yes
      • Water view: Water
      Lot
      • Size: 4,218 Square Feet
      • Features: Unknown Soil Type
      Details
      • Additional structures: Above Grade, Below Grade
      • Parcel number: 04111600011296
      • Zoning: RESIDENTIAL
      • Special conditions: Standard

      Construction

      Type & style
      • Home type: SingleFamily
      • Property subtype: Single Family Residence
      • Attached to another structure: Yes
      Materials
      • Brick Front, Aluminum Siding
      • Foundation: Block
      • Roof: Architectural Shingle
      Condition
      • Excellent
      • New construction: No
      • Year built: 1977

      Utilities & green energy

      • Sewer: Public Sewer
      • Water: Public
      • Utilities for property: Above Ground, Natural Gas Available

      Community & HOA

      Community
      • Subdivision: None Available
      HOA
      • Has HOA: No
      Location
      • Region: Baltimore

      Financial & listing details

      • Price per square foot: $352/sqft
      • Tax assessed value: $195,600
      • Annual tax amount: $2,293
      • Date on market: 6/12/2026
      • Listing agreement: Exclusive Agency
      • Inclusions: New Appliances,
      • Exclusions: None
      • Ownership: Fee Simple

        Estimated market value

        $356,000

        $338,000 - $374,000

        $2,418/mo

        Price history

        DateEventPrice
        7/2/2026Pending sale$359,000$352/sqft
        Source: Bright MLS #MDBC2166494 Report a problem
        6/19/2026Price change$359,000-7.7%$352/sqft
        Source: Bright MLS #MDBC2166494 Report a problem
        6/12/2026Listed for sale$389,000+325.1%$381/sqft
        Source: Bright MLS #MDBC2166494 Report a problem
        6/29/1994Sold$91,500$90/sqft
        Source: Public Record Report a problem

        Public tax history

        YearProperty taxesTax assessment
        2025$2,797 +26.2%$189,200 +3.5%
        2024$2,216 +3.6%$182,800 +3.6%
        2023$2,138 +1.2%$176,400
        2022$2,112 +1.3%$176,400 +2.5%
        2021$2,085 +1.3%$172,067 +1.3%
        2020$2,059 +2.9%$169,900
        2019$2,000 +3%$169,900 +6.1%
        2018$1,941 +3.1%$160,167 +3.1%
        2017$1,882 +0%$155,300
        2016$1,882 $155,300
        2015$1,882 $155,300 -4.6%
        2014$1,882 $162,800
        2013-- $162,800
        2012-- $162,800 -14.9%
        2011-- $191,300 +3.6%
        2010-- $184,586 +3.8%
        2009-- $177,873 +3.9%
        2008-- $171,160 +15.4%
        2007-- $148,380 +18.1%
        2006-- $125,600 +22.2%
        2005-- $102,820 +4.4%
        2004-- $98,526 +4.6%
        2003-- $94,233 +4.8%
        2002-- $89,940 +0.6%
        2001-- $89,396
        Find assessor info on the county website

        Monthly payment

        Est. payment

        Payment breakdown

        Explore the cost of this home by adjusting the details. Changes won't be saved.
        All calculations are estimates and provided by Zillow, Inc. for informational purposes only. Actual amounts may vary.
        HOA fees may include property taxes on listings classified as Co-Ops. Contact the listing agent and/or owner for fee details.
        Mortgage interest rates are dependent on a number of factors, including credit score, down payment, and repayment length. Interest rate data provided by Zillow Group Marketplace, Inc. as of 1/1/1970 from various mortgage lenders with which we have lead or other similar arrangements; the Estimated Payment is an average of those rates.
        See how much you could borrow to make a competitive offer.

        Climate risks

        Neighborhood: 21236

        Getting around

        35 / 100
        Car-Dependent
        15 / 100
        Minimal Transit
        19 / 100
        Somewhat Bikeable

        Nearby schools

        GreatSchools rating
        Schools provided by the listing agent
        • District: Baltimore County Public Schools

        Source: Bright MLS. This data may not be complete. We recommend contacting the local school district to confirm school assignments for this home.

        A local agent can set up tours, give advice and negotiate with sellers.

        Browse local experts

        Similar homes