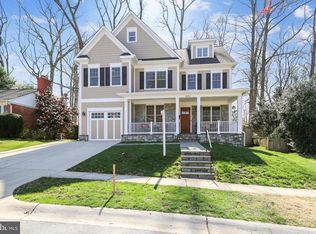
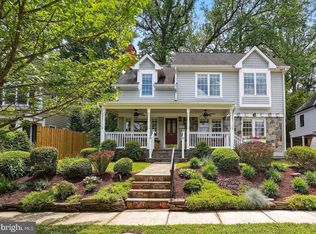
TO-BE-BUILT CUSTOM HOMES ON YOUR LAND. HOMES ARE NOT PREBUILT. This spacious and open floor plan features a 3-Car Side-load Garage, Sunroom and Study which can easily be converted into an In-Law or Guest Suite. Upstairs an expansive Owner's Suite stretches the length of the home, with three additional Bedrooms, each with direct Bathroom access. Model features include:5,280 finished sq ft on two levels3-Car Side-Load GarageFabulous custom brick/stone elevation4 Bedrooms, 3.5 BathsUnfinished walk-up BasementThermador appliance packageCraftsman Series featuresOak stairs with solid oak rails/picketsLinear gas fireplace w/ tile surroundLuxury upgrade cabinets and tileFreestanding soaking tub10ft ceilings on the first floorGranite or Quartz countertopsHardwood flooring in Foyer, Living Room, Dining Room,Family Room, Study, Powder Room, Kitchen, BreakfastArea, Pantry, and 1st floor hallIQ Pro® Smart Home PackageStructured wiring with CAT6 and 20" connection center with ports at five locationsTotal Home Network Package including dual gigabit port LAN router,embedded firewall, two ceiling mounted access points, and 8 port gig-switchAnd much more!
This property is not currently displayed as for sale or rent on Zillow. This may be different from what's on other websites or public sources.