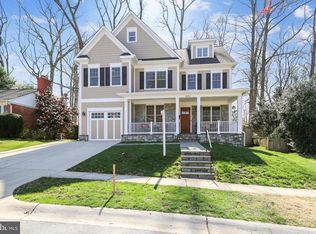
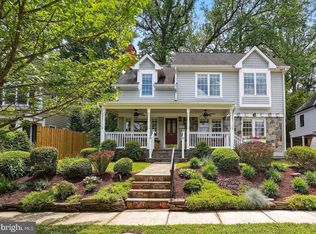
TO-BE-BUILT CUSTOM HOMES ON YOUR LAND. HOMES ARE NOT PREBUILT. The Tisdale plan boasts a striking modern farmhouse-style elevation of white James Hardie® board and batten with dark framed windows, stone accents and metal portico roof. The floor plan includes an In-Law Suite on the main level, complete with it's own full Bath and Walk-in-Closet. Upstairs there are three additional bedrooms, including a generously sized Owner's Suite.
This property is not currently displayed as for sale or rent on Zillow. This may be different from what's on other websites or public sources.