Welcome to a ranch-style oasis in the heart of Franklin Townships' Marlin Meadows subdivision. This well-appointed ranch spans over 3,500 square feet and features 3 bedrooms and 3 baths, ensuring ample space for your family's comfort. Enjoy the split floor plan on the main level, offering privacy and tranquility. The family room boasts a custom fireplace, perfect for cozy evenings, while the owner's suite features its own fireplace, double sinks, a garden tub, a separate shower, and a generous walk-in closet. Entertain in style in the large basement rec room with a spacious wet bar in the finished basement area that offers plenty of light via the large windows. Take advantage of the fenced backyard while admiring the picturesque pond views from the comfort of your covered porch. With storage galore, this home is perfect for those seeking elegance with functionality!
Sold
$400,000
8614 New Heritage Dr, Indianapolis, IN 46239
3beds
3,536sqft
Residential, Single Family Residence
Built in 2005
10,454 Square Feet Lot
$417,500 Zestimate®
$113/sqft
$2,660 Estimated rent
Home value
$417,500
$397,000 - $438,000
$2,660/mo
Zestimate® history
Owner options
List your home for rent
$2,660/mo
Rent Zestimate®
Find your next renter with Zillow Rental Manager. Plus, with online applications, you can quickly screen prospective tenants – for free.
$2,660/mo
Rent Zestimate®
Refinance and save
$2,699/mo
Est. payment
Refinancing to a lower rate could help reduce your monthly payments and save thousands over the life of the loan.
$2,699/mo
Est. payment
Explore your selling options
Work with a Zillow partner agent
Leverage their expertise and Zillow's premium Showcase listings to get your home seen by more buyers.
Get startedList with your own agent
Get your home in front of millions of buyers by listing it on Zillow.
Learn how to do itSell it yourself
Take full control of how buyers see your home on Zillow by listing For Sale by Owner (FSBO).
List your homeWhat's special
Ranch - style oasisSpacious wet barCovered porchDouble sinksLarge windowsPlenty of lightAmple space
Zillow last checked:
Listing updated:
Listed by:
Clay Burris 317-508-9823,
Highgarden Real Estate
Bought with:
Danielle Buschur
F.C. Tucker Company
Source: MIBOR as distributed by MLS GRID,MLS#: 21966696
Facts & features
Interior
Bedrooms & bathrooms
- Bedrooms: 3
- Bathrooms: 3
- Full bathrooms: 3
- Main level bathrooms: 2
- Main level bedrooms: 2
Primary bedroom
- Features: Carpet
- Level: Main
- Area: 224 Square Feet
- Dimensions: 16x14
Bedroom 2
- Features: Carpet
- Level: Main
- Area: 132 Square Feet
- Dimensions: 12x11
Bedroom 3
- Features: Carpet
- Level: Basement
- Area: 225 Square Feet
- Dimensions: 15x15
Bonus room
- Features: Other
- Level: Basement
- Area: 486 Square Feet
- Dimensions: 27x18
Breakfast room
- Features: Laminate Hardwood
- Level: Main
- Area: 140 Square Feet
- Dimensions: 14x10
Dining room
- Features: Carpet
- Level: Main
- Area: 208 Square Feet
- Dimensions: 16x13
Great room
- Features: Carpet
- Level: Main
- Area: 165 Square Feet
- Dimensions: 15x11
Kitchen
- Features: Laminate Hardwood
- Level: Main
- Area: 126 Square Feet
- Dimensions: 14x9
Play room
- Features: Carpet
- Level: Basement
- Area: 210 Square Feet
- Dimensions: 21x10
Heating
- Forced Air
Cooling
- Has cooling: Yes
Appliances
- Included: Dishwasher, Gas Water Heater, Microwave, Gas Oven, Refrigerator, Bar Fridge, Water Softener Owned
- Laundry: Main Level
Features
- Attic Access, High Ceilings, Kitchen Island, Entrance Foyer, Pantry, Walk-In Closet(s), Wet Bar
- Basement: Ceiling - 9+ feet,Daylight,Finished,Full
- Attic: Access Only
- Number of fireplaces: 2
- Fireplace features: Electric, Family Room, Gas Log, Primary Bedroom
Interior area
- Total structure area: 3,536
- Total interior livable area: 3,536 sqft
- Finished area below ground: 1,768
Property
Parking
- Total spaces: 2
- Parking features: Attached, Concrete
- Attached garage spaces: 2
Features
- Levels: One
- Stories: 1
- Patio & porch: Covered
- Has view: Yes
- View description: Pond
- Water view: Pond
Lot
- Size: 10,454 Square Feet
- Features: Sidewalks
Details
- Parcel number: 490931110045000300
- Horse amenities: None
Construction
Type & style
- Home type: SingleFamily
- Architectural style: Ranch,Traditional
- Property subtype: Residential, Single Family Residence
Materials
- Brick, Cement Siding
- Foundation: Concrete Perimeter
Condition
- New construction: No
- Year built: 2005
Utilities & green energy
- Water: Municipal/City
Community & HOA
Community
- Subdivision: Marlin Meadows
HOA
- Has HOA: Yes
- Services included: Entrance Common, Insurance, Maintenance
- HOA fee: $175 semi-annually
- HOA phone: 317-541-0000
Location
- Region: Indianapolis
Financial & listing details
- Price per square foot: $113/sqft
- Tax assessed value: $362,400
- Annual tax amount: $3,012
- Date on market: 3/8/2024
- Cumulative days on market: 3 days
Price history
| Date | Event | Price |
|---|---|---|
| 4/10/2024 | Sold | $400,000-2.4%$113/sqft |
Source:  MIBOR as distributed by MLS GRID #21966696 Report a problem MIBOR as distributed by MLS GRID #21966696 Report a problem | ||
| 3/11/2024 | Pending sale | $409,900$116/sqft |
Source: MIBOR as distributed by MLS GRID #21966696 Report a problem | ||
| 3/8/2024 | Listed for sale | $409,900+50.7%$116/sqft |
Source: MIBOR as distributed by MLS GRID #21966696 Report a problem | ||
| 3/8/2019 | Sold | $272,000-5.2%$77/sqft |
Source: MIBOR as distributed by MLS GRID #21605047 Report a problem | ||
| 1/22/2019 | Pending sale | $287,000$81/sqft |
Source: Keller Williams Realty Indy Metro South #21605047 Report a problem | ||
| 12/19/2018 | Price change | $287,000-4.3%$81/sqft |
Source: Keller Williams Realty Indy Metro South #21605047 Report a problem | ||
| 11/10/2018 | Listed for sale | $300,000$85/sqft |
Source: Keller Williams Realty Indy Metro South #21605047 Report a problem | ||
Public tax history
| Year | Property taxes | Tax assessment |
|---|---|---|
| 2025 | $4,277 +21.6% | $362,400 -15.3% |
| 2024 | $3,517 +2.5% | $427,700 +21.6% |
| 2023 | $3,432 +13.9% | $351,700 +2.5% |
| 2022 | $3,012 +4.2% | $343,200 +13.9% |
| 2021 | $2,890 +3.6% | $301,200 +4.2% |
| 2020 | $2,790 -50.2% | $289,000 +3.6% |
| 2019 | $5,600 +3.7% | $279,000 -0.4% |
| 2018 | $5,400 +2.3% | $280,000 +4.3% |
| 2017 | $5,278 +3% | $268,400 +3.5% |
| 2016 | $5,122 +11% | $259,400 +12.4% |
| 2014 | $4,614 +11.7% | $230,700 +8.5% |
| 2013 | $4,132 | $212,700 +3% |
| 2012 | $4,132 | $206,600 -23% |
| 2011 | -- | $268,400 |
| 2010 | $5,368 | $268,400 |
| 2009 | $5,368 | $268,400 +0.6% |
| 2007 | -- | $266,700 |
Find assessor info on the county website
Neighborhood: Wanamaker
Nearby homes
- $355,8003 bd2 ba2.5k sqft8622 New Heritage Dr, Indianapolis, IN 46239Off Market
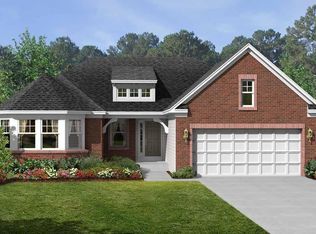
- $433,2003 bd4 ba3.8k sqft8606 New Heritage Dr, Indianapolis, IN 46239Off Market

- $356,2004 bd3 ba2.4k sqft8615 New Heritage Dr, Indianapolis, IN 46239Off Market

- $415,7003 bd3 ba3.3k sqft8630 New Heritage Dr, Indianapolis, IN 46239Off Market
- $335,200-- bd-- ba2k sqft8538 New Heritage Dr, Indianapolis, IN 46239Off Market
- $360,0003 bd2 ba3.2k sqft8623 New Heritage Dr, Indianapolis, IN 46239Sold
- $356,2003 bd1 ba1.8k sqft8607 New Heritage Dr, Indianapolis, IN 46237Off Market
- $384,8003 bd3 ba3.6k sqft8607 New Heritage Dr, Indianapolis, IN 46239Off Market
Nearby schools
GreatSchools rating
- 6/10Lillie Idella Kitley Intermediate SchoolGrades: 4-6Distance: 1.9 mi
- 7/10Franklin Central Junior HighGrades: 7-8Distance: 2.4 mi
- 9/10Franklin Central High SchoolGrades: 9-12Distance: 1.5 mi
Get a cash offer in 3 minutes
Find out how much your home could sell for in as little as 3 minutes with a no-obligation cash offer.
Estimated market value
$417,500
Get a cash offer in 3 minutes
Find out how much your home could sell for in as little as 3 minutes with a no-obligation cash offer.
Estimated market value
$417,500
- Indiana
- Marion County
- Indianapolis
- 46239
- Wanamaker
- 8614 New Heritage Dr
Nearby cities
Nearby neighborhoods
Nearby zip codes
Other Indianapolis Topics
