Skip main navigation
Sold
  • Price Unknown

    8614 Oakview Dr, Lenexa, KS 66215

    4beds
    2,095sqft
    Single Family Residence
    Built in 1985
    9,578 Square Feet Lot
    $439,700 Zestimate®
    $--/sqft
    $2,876 Estimated rent

    Home value

    $439,700

    $409,000 - $470,000

    $2,876/mo

    Zestimate® history
    Loading
    Loading...

    Owner options

    List your home for rent

    $2,876/mo

    Rent Zestimate®

    Find your next renter with Zillow Rental Manager. Plus, with online applications, you can quickly screen prospective tenants – for free.

    Learn more

    $2,876/mo

    Rent Zestimate®

    Refinance and save

    $375/mo

    Est. payment

    Refinancing to a lower rate could help reduce your monthly payments and save thousands over the life of the loan.

    See today's rates

    $375/mo

    Est. payment

    Explore your selling options

    Work with a Zillow partner agent

    Leverage their expertise and Zillow's premium Showcase listings to get your home seen by more buyers.

    Get started

    List with your own agent

    Get your home in front of millions of buyers by listing it on Zillow.

    Learn how to do it

    Sell it yourself

    Take full control of how buyers see your home on Zillow by listing For Sale by Owner (FSBO).

    List your home

    What's special

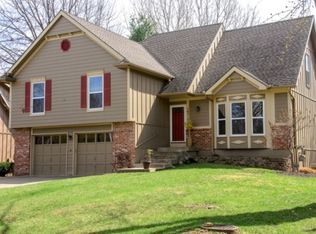
    Welcome to this beautiful four-bedroom, two-and-a-half-bath, two-story home in a sought-after subdivision! Featuring a 1-year-old roof and 2-year-old HVAC, this home is move-in ready. The entry and kitchen showcase rich wood floors, while the formal dining room with wood ceiling and the formal living room provide elegant spaces for entertaining. The inviting great room offers a wood-burning fireplace with built-in bookcases, beamed ceilings, and a walkout to the backyard. The kitchen is a chef’s delight with granite countertops, stainless steel appliances, and a bay window. Step outside to enjoy a spacious deck and patio, a charming shed, lush landscaping, and a privacy fence. Upstairs, the generous primary suite features vaulted ceilings, a ceiling fan, and a stunning updated bath complete with full tile, soaking tub, walk-in shower, and two walk-in closets. The finished basement adds even more living space—ideal for gatherings, hobbies, or relaxing. Don’t miss your chance to call this exceptional property home!

    Zillow last checked:

    Listing updated:

    Listing Provided by:

    Janet Fournier 913-515-9707,

    RE/MAX State Line,

    Nathan Fournier 913-601-2172,

    RE/MAX State Line

    Bought with:

    Brian Polodna, 00247118

    ReeceNichols - Country Club Plaza

    Source: Heartland MLS as distributed by MLS GRID,MLS#: 2568288MLS Logo

    Facts & features

    Interior

    Bedrooms & bathrooms
    • Bedrooms: 4
    • Bathrooms: 3
    • Full bathrooms: 2
    • 1/2 bathrooms: 1
    Primary bedroom
    • Features: Carpet, Ceiling Fan(s)
    • Level: Second
    Bedroom 2
    • Features: Carpet
    • Level: Second
    Bedroom 3
    • Features: Carpet
    • Level: Second
    Bedroom 4
    • Features: Carpet
    • Level: Second
    Primary bathroom
    • Features: Double Vanity, Separate Shower And Tub, Walk-In Closet(s)
    • Level: Second
    Bathroom 1
    • Features: Ceramic Tiles, Shower Over Tub
    • Level: Second
    Dining room
    • Features: Carpet
    • Level: First
    Great room
    • Features: Built-in Features, Carpet, Fireplace
    • Level: First
    Half bath
    • Features: Wood Floor
    • Level: First
    Kitchen
    • Features: Granite Counters, Pantry, Wood Floor
    • Level: First
    Laundry
    • Features: Vinyl
    • Level: First
    Living room
    • Features: Carpet
    • Level: First
    Heating
    • Forced Air
    Cooling
    • Electric
    Appliances
    • Included: Dishwasher, Disposal, Microwave, Refrigerator, Stainless Steel Appliance(s)
    • Laundry: Off The Kitchen
    Features
    • Ceiling Fan(s), Pantry, Stained Cabinets, Vaulted Ceiling(s), Walk-In Closet(s)
    • Flooring: Carpet, Laminate, Tile, Wood
    • Basement: Concrete,Finished,Full
    • Number of fireplaces: 1
    • Fireplace features: Great Room
    Interior area
    • Total structure area: 2,095
    • Total interior livable area: 2,095 sqft
    • Finished area above ground: 2,095

    Property

    Parking
    • Total spaces: 2
    • Parking features: Garage Faces Front
    • Garage spaces: 2
    Features
    • Patio & porch: Deck, Patio
    • Fencing: Wood
    Lot
    • Size: 9,578 sqft
    • Features: City Limits, City Lot
    Details
    • Parcel number: IP088000000362

    Construction

    Type & style
    • Home type: SingleFamily
    • Architectural style: Traditional
    • Property subtype: Single Family Residence
    Materials
    • Wood Siding
    • Roof: Composition
    Condition
    • Year built: 1985

    Utilities & green energy

    • Sewer: Public Sewer
    • Water: Public

    Community & neighborhood

    Location
    • Region: Lenexa
    • Subdivision: The Cedars

    HOA & financial

    HOA
    • Has HOA: Yes
    • HOA fee: $375 annually
    • Services included: Trash
    • Association name: The Cedars Homes Association

    Other

    Other facts
    • Listing terms: Cash,Conventional,FHA,VA Loan
    • Ownership: Private
    • Road surface type: Paved

    Price history

    DateEventPrice
    11/21/2025Sold--
    Source: Heartland MLS as distributed by MLS GRID #2568288 Report a problem
    9/27/2025Pending sale$399,950$191/sqft
    Source: Heartland MLS as distributed by MLS GRID #2568288 Report a problem
    9/25/2025Listed for sale$399,950$191/sqft
    Source: Heartland MLS as distributed by MLS GRID #2568288 Report a problem

    Public tax history

    YearProperty taxesTax assessment
    2025$5,006 +6.5%$45,827 +7.8%
    2024$4,701 +3.1%$42,527 +5%
    2023$4,560 +7.8%$40,503 +7.9%
    2022$4,231 $37,548 +16%
    2021-- $32,372 +6.3%
    2020$3,657 $30,440 +7.5%
    2019-- $28,325 -0.4%
    2018-- $28,451 +6.3%
    2017$3,351 +7.9%$26,761 +9.4%
    2016$3,105 +3.1%$24,460 +2.4%
    2015$3,011 +1.5%$23,885 +6%
    2013$2,966 +13.6%$22,528 +1.6%
    2012$2,611 -0.2%$22,172 -2.2%
    2010$2,617 -1.5%$22,666 -3.1%
    2009$2,656 -4.9%$23,402 -0.7%
    2008$2,792 +3.1%$23,563 +2%
    2007$2,708 +7.1%$23,103 +0.5%
    2006$2,528 $22,977 +4.9%
    2005-- $21,908

    Find assessor info on the county website

    Neighborhood: 66215

    Nearby schools

    GreatSchools rating
    Schools provided by the listing agent
    • Elementary: Rising Star
    • Middle: Westridge
    • High: SM West

    Source: Heartland MLS as distributed by MLS GRID. This data may not be complete. We recommend contacting the local school district to confirm school assignments for this home.

    Get a cash offer in 3 minutes
    Find out how much your home could sell for in as little as 3 minutes with a no-obligation cash offer.
    Estimated market value
    $439,700
    Get a cash offer in 3 minutes
    Find out how much your home could sell for in as little as 3 minutes with a no-obligation cash offer.
    Estimated market value
    $439,700