Skip main navigation
Off market
  • $1,908,800

    8614 Pine Vista Ln, Odessa, FL 33556

    4beds
    4,516sqft
    SingleFamily
    Built in 2014
    0.9 Acres Lot
    $1,908,800 Zestimate®
    $423/sqft
    $7,814 Estimated rent

    Home value

    $1,908,800

    $1.76M - $2.08M

    $7,814/mo

    Zestimate® history
    Loading
    Loading...

    Owner options

    List your home for rent

    $7,814/mo

    Rent Zestimate®

    Find your next renter with Zillow Rental Manager. Plus, with online applications, you can quickly screen prospective tenants – for free.

    Learn more

    $7,814/mo

    Rent Zestimate®

    Refinance and save

    $13,667/mo

    Est. payment

    Refinancing to a lower rate could help reduce your monthly payments and save thousands over the life of the loan.

    See today's rates

    $13,667/mo

    Est. payment

    Explore your selling options

    Work with a Zillow partner agent

    Leverage their expertise and Zillow's premium Showcase listings to get your home seen by more buyers.

    Get started

    List with your own agent

    Get your home in front of millions of buyers by listing it on Zillow.

    Learn how to do it

    Sell it yourself

    Take full control of how buyers see your home on Zillow by listing For Sale by Owner (FSBO).

    List your home

    What's special

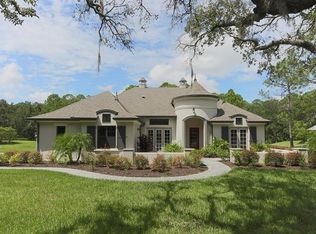
    Gated community of Hammock Estates. 4 BR/3.5 Bath with Screened Pool and Heated Spa, on over 3 Acres, pond and Conservation area. Lots of privacy as the home is set back from the end of the street with a long and winding paverd drive with welcoming 100-year-old oaks. Porcelain tile throughout the entire house with neutral designer paint and natural light. Enter the home into a spacious foyer with tray ceiling and crown molding. Open concept Living/Dining room with 16' ceilings, and beams. To the right is owners office/den with French Door access; Master Suite features 2 walk-in closets, tray ceiling and crown molding with ensuite Bath with tile to ceiling tiled shower enclosure, free-standing tub and double vanities, plus decorative nooks. Open Concept-Kitchen features Quartz Counter-tops with 42" wood cabinets with 'quiet-close'drawers, walk-in pantry, Huge Island/Breakfast Bar, Gas Cook-top, Stainless Fridge, Convection Oven, 'Dutch-Door' and Breakfast Nook with three windows all overlooking the private pond. Which all connect to the Family Room with 'Coffered' ceiling, crown molding, and slider leading out the screened pool/lanai. Next to the Bonus Room with Wet-Bar, Microwave, bar fridge and sink. Perfect for entertaining or guests. All door-ways in this wing have been enlarged for wheel-chair access, as well as the bathroom with roll-in shower, and sinks. Pool/Spa are heated and fully screened with large patio/deck area and additional seating area. Entire back-yard is fenced w/ park-like setting.

    This property is not currently displayed as for sale or rent on Zillow. This may be different from what's on other websites or public sources.
    Facts & features

    Interior

    Bedrooms & bathrooms
    • Bedrooms: 4
    • Bathrooms: 4
    • Full bathrooms: 3
    • 1/2 bathrooms: 1
    Heating
    • Other, Gas
    Cooling
    • Central
    Appliances
    • Included: Dishwasher, Microwave, Refrigerator
    Features
    • Flooring: Tile, Carpet, Hardwood
    Interior area
    • Total interior livable area: 4,516 sqft

    Property

    Parking
    • Parking features: Garage - Attached
    Features
    • Exterior features: Stucco
    • Has spa: Yes
    • Has view: Yes
    • View description: Water
    • Has water view: Yes
    • Water view: Water
    Lot
    • Size: 0.9 Acres
    Details
    • Parcel number: 1727029ST000000000030U

    Construction

    Type & style
    • Home type: SingleFamily
    • Architectural style: Contemporary
    Materials
    • masonry
    • Roof: Composition
    Condition
    • Year built: 2014

    Community & HOA

    HOA
    • Has HOA: Yes
    • HOA fee: $350 monthly
    Location
    • Region: Odessa

    Financial & listing details

    • Price per square foot: $423/sqft
    • Tax assessed value: $1,605,794
    • Annual tax amount: $15,452

    Price history

    DateEventPrice
    7/10/2017Sold$933,300-4.3%$207/sqft
    Source: Public Record Report a problem
    4/28/2017Listed for sale$974,900+35.4%$216/sqft
    Source: TAMPA BAY LUXURY HOMES REALTY LLC #T2873031 Report a problem
    2/27/2014Sold$720,072$159/sqft
    Source: Stellar MLS #T2580447 Report a problem

    Public tax history

    YearProperty taxesTax assessment
    2025$15,452 +8.4%$847,683 +2.9%
    2024$14,260 +3%$823,793 +3%
    2023$13,844 +3.1%$799,799 +3%
    2022$13,427 +0.9%$776,504 +3%
    2021$13,307 +1.2%$753,887 +1.4%
    2020$13,155 +1.8%$743,478 +2.3%
    2019$12,926 $726,762 +1.9%
    2018$12,926 +1.6%$713,211 -8%
    2017$12,723 -3.9%$775,397 +8%
    2016$13,236 +0.4%$717,968 +0.7%
    2015$13,179 +409.2%$712,977 +14.3%
    2014$2,588 $623,900 +571%
    2013$2,588 $92,979
    Find assessor info on the county website

    Neighborhood: 33556

    Nearby schools

    GreatSchools rating
    Schools provided by the listing agent
    • Elementary: Hammond Elementary School
    • Middle: Martinez-HB
    • High: Steinbrenner High School

    Source: The MLS. This data may not be complete. We recommend contacting the local school district to confirm school assignments for this home.

    Get a cash offer in 3 minutes
    Find out how much your home could sell for in as little as 3 minutes with a no-obligation cash offer.
    Estimated market value
    $1,908,800
    Get a cash offer in 3 minutes
    Find out how much your home could sell for in as little as 3 minutes with a no-obligation cash offer.
    Estimated market value
    $1,908,800