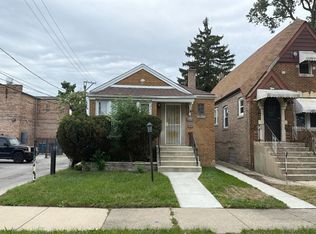
Meticulously maintained brick home in the heart of Chatham! This one has been cared for inside and out, from the manicured front lawn and landscaped beds to the gleaming hardwood floors throughout. A bright living room is centered on an oversized picture window that fills the space with natural light and opens to a warm, wood-paneled family room with built-in storage. The spacious eat-in kitchen offers abundant cabinetry, a stainless dishwasher, newer flooring, and plenty of room to gather. The main level has an eat-in kitchen area that could easily be made a 3rd bedroom/office, plus generously sized bedrooms upstairs with ceiling fans and a second full bath. The partially finished basement adds a large rec room with a half bath, and there's a dedicated laundry area with a utility sink and extra storage. Big-ticket items are covered with a newer furnace and hot water tank. Enjoy a fenced yard and a 2.5-car garage, all within easy reach of shopping and transportation. First-time buyers, this is your chance to get in with little money down! Eligible buyers may qualify for down payment assistance, including Chicago's HomeGrown program (grants up to $70,000), IHDAccess Home (up to $15,000), Cook County DPA (up to 5% of purchase price, max $25,000), and the other IHDA Access programs. You can combine many of these to cover your down payment and closing costs. Funds are limited, so bring your preapproved buyers today!
Active
$229,999
8614 S Prairie Ave, Chicago, IL 60619
2beds
1,416sqft
Single Family Residence
Built in 1951
3,750 Square Feet Lot
$228,600 Zestimate®
$162/sqft
$-- HOA
What's special
Partially finished basementFenced yardGenerously sized bedroomsHalf bathManicured front lawnLandscaped bedsMeticulously maintained brick home
- 13 days
- 366
- 23
Zillow last checked:
Listing updated:
Listed by:
Skyler Lemons info@skylerlemons.com,
EXIT Strategy Realty
Source: MRED as distributed by MLS GRID,MLS#: 12759306
Facts & features
Interior
Bedrooms & bathrooms
- Bedrooms: 2
- Bathrooms: 3
- Full bathrooms: 2
- 1/2 bathrooms: 1
Rooms
- Room types: No additional rooms
Primary bedroom
- Features: Flooring (Carpet)
- Level: Second
- Area: 144 Square Feet
- Dimensions: 12X12
Bedroom 2
- Features: Flooring (Carpet)
- Level: Second
- Area: 120 Square Feet
- Dimensions: 10X12
Dining room
- Features: Flooring (Carpet)
- Level: Main
- Area: 96 Square Feet
- Dimensions: 12X8
Family room
- Features: Flooring (Ceramic Tile)
- Level: Main
- Area: 180 Square Feet
- Dimensions: 12X15
Kitchen
- Features: Flooring (Ceramic Tile)
- Level: Main
- Area: 110 Square Feet
- Dimensions: 11X10
Laundry
- Level: Basement
- Area: 120 Square Feet
- Dimensions: 10X12
Living room
- Features: Flooring (Carpet)
- Level: Main
- Area: 192 Square Feet
- Dimensions: 12X16
Heating
- Natural Gas
Cooling
- Partial, Wall Unit(s)
Appliances
- Included: Range, Microwave, Dishwasher, Refrigerator, Freezer, Washer, Dryer
Features
- Basement: Partially Finished,Full
Interior area
- Total structure area: 0
- Total interior livable area: 1,416 sqft
Property
Parking
- Total spaces: 2
- Parking features: Yes, Detached, Garage
- Garage spaces: 2
Accessibility
- Accessibility features: No Disability Access
Features
- Stories: 1
Lot
- Size: 3,750 Square Feet
- Dimensions: 30X125
- Features: Common Grounds
Details
- Parcel number: 20343210200000
- Special conditions: List Broker Must Accompany
Construction
Type & style
- Home type: SingleFamily
- Property subtype: Single Family Residence
Materials
- Brick
- Roof: Asphalt
Condition
- New construction: No
- Year built: 1951
Utilities & green energy
- Sewer: Public Sewer
- Water: Lake Michigan
Community & HOA
HOA
- Services included: None
Location
- Region: Chicago
Financial & listing details
- Price per square foot: $162/sqft
- Tax assessed value: $155,010
- Annual tax amount: $1,992
- Date on market: 9/24/2026
- Ownership: Fee Simple
Estimated market value
$228,600
$217,000 - $240,000
$2,326/mo
Price history
| Date | Event | Price |
|---|---|---|
| 9/24/2026 | Listed for sale | $229,999+21.1%$162/sqft |
Source:  MRED as distributed by MLS GRID #12759306 Report a problem MRED as distributed by MLS GRID #12759306 Report a problem | ||
| 7/19/2007 | Sold | $190,000$134/sqft |
Source: MRED as distributed by MLS GRID #06492988 Report a problem | ||
Public tax history
| Year | Property taxes | Tax assessment |
|---|---|---|
| 2024 | $1,923 -39.4% | $15,501 -26.2% |
| 2023 | $3,172 -12.3% | $21,000 |
| 2022 | $3,616 +1.8% | $21,000 |
| 2021 | $3,553 +67.5% | $21,000 +66.4% |
| 2020 | $2,121 +1.1% | $12,622 -9% |
| 2019 | $2,098 +1.8% | $13,871 |
| 2018 | $2,061 -22.4% | $13,871 -11.7% |
| 2017 | $2,655 +0.3% | $15,709 |
| 2016 | $2,646 +10.4% | $15,709 |
| 2015 | $2,398 +10.6% | $15,709 +10.2% |
| 2014 | $2,168 +2.5% | $14,256 |
| 2013 | $2,115 +0.2% | $14,256 |
| 2012 | $2,110 -7.3% | $14,256 -11.3% |
| 2011 | $2,277 -1.8% | $16,070 |
| 2010 | $2,319 +4.4% | $16,070 |
| 2009 | $2,221 +7% | $16,070 -1.5% |
| 2008 | $2,076 -10.4% | $16,320 |
| 2007 | $2,318 +38% | $16,320 |
| 2006 | $1,680 +2.4% | $16,320 +37.5% |
| 2005 | $1,641 +2.2% | $11,871 |
| 2004 | $1,606 +12.5% | $11,871 |
| 2003 | $1,428 -9.4% | $11,871 +2.2% |
| 2002 | $1,577 +7.6% | $11,612 |
| 2001 | $1,466 +11.2% | $11,612 |
| 2000 | $1,318 | $11,612 +16.5% |
| 1999 | $1,318 | $9,970 |
Find assessor info on the county website
Monthly payment
Est. payment
Payment breakdown
Explore the cost of this home by adjusting the details. Changes won't be saved.Climate risks
Neighborhood: Chatham
Nearby schools
Similar homes
- $--3 bd3 ba1.5k sqft8554 S Calumet Ave, Chicago, IL 60619AuctionAuction.com 2
- $--2 bd1 ba966 sqft8642 S Vernon Ave, Chicago, IL 60619Auction
 Auction.com 2
 - $215,0002 bd2 ba1.3k sqft501 E 91st Pl, Chicago, IL 60619NewMLS ID #12772646, Laura Young, Kale Realty. MRED as distributed by MLS GRID
- $205,0003 bd3 ba1.4k sqft8300 S Indiana Ave, Chicago, IL 60619Active
 MLS ID #12773852, Frank Williams, ABR,CRS,GRI, F.J. Williams Realty LLC. MRED as distributed by MLS GRID
