8614 Samsel in San Antonio offers a spacious and well-designed layout with 4 bedrooms and 3 bathrooms, along with valuable recent upgrades including a new roof replaced in July 2025, solar panels, and a water softener, helping provide added efficiency, convenience, and long-term value. A separate dining room sits near the front of the home, providing a great space for hosting dinners and gatherings. The living room and kitchen connect seamlessly to create an open living area that feels bright and welcoming. The kitchen features granite countertops, stainless steel appliances, and generous cabinet and counter space, making it both functional and stylish for everyday cooking and entertaining. Upstairs, you will find a versatile loft that can serve as a second living area, game room, or workspace. The large primary bedroom is located downstairs and includes a private bath with double vanities and a spacious walk-in closet. Step outside to enjoy a covered back patio overlooking a spacious backyard, offering plenty of room for relaxing, entertaining, or outdoor activities. The home is located on the growing northwest side of San Antonio near the popular Alamo Ranch area, placing you close to a wide variety of shopping, dining, and everyday conveniences. Major roads like Culebra Road and Loop 1604 provide easy access to other parts of the city. Residents in this area also benefit from nearby schools such as Kallison Elementary, Straus Middle School, and Harlan High School, all within a short drive. Outdoor recreation is also nearby, including Government Canyon State Natural Area, which offers more than 40 miles of hiking and biking trails through scenic Hill Country terrain. With its spacious layout, energy-saving features, recent roof replacement, owned water softener, great backyard, and convenient access to shopping, schools, and outdoor activities, this home offers both comfort and an excellent location on San Antonio's expanding northwest side.
Sold
Price Unknown
8614 Samsel Fls, San Antonio, TX 78254
4beds
2,893sqft
Single Family Residence
Built in 2016
6,969 Square Feet Lot
$363,700 Zestimate®
$--/sqft
$2,684 Estimated rent
Home value
$363,700
$342,000 - $386,000
$2,684/mo
Zestimate® history
Owner options
List your home for rent
$2,684/mo
Rent Zestimate®
Find your next renter with Zillow Rental Manager. Plus, with online applications, you can quickly screen prospective tenants – for free.
$2,684/mo
Rent Zestimate®
Refinance and save
$225/mo
Est. payment
Refinancing to a lower rate could help reduce your monthly payments and save thousands over the life of the loan.
$225/mo
Est. payment
Explore your selling options
Work with a Zillow partner agent
Leverage their expertise and Zillow's premium Showcase listings to get your home seen by more buyers.
Get startedList with your own agent
Get your home in front of millions of buyers by listing it on Zillow.
Learn how to do itSell it yourself
Take full control of how buyers see your home on Zillow by listing For Sale by Owner (FSBO).
List your homeWhat's special
Separate dining roomStainless steel appliancesGranite countertopsCovered back patioSpacious walk-in closet
Zillow last checked:
Listing updated:
Listed by:
Dayton Schrader TREC #312921 (210) 757-9785,
eXp Realty
Source: LERA MLS,MLS#: 1949511
Facts & features
Interior
Bedrooms & bathrooms
- Bedrooms: 4
- Bathrooms: 3
- Full bathrooms: 3
Primary bedroom
- Features: Ceiling Fan(s), Full Bath
- Area: 289
- Dimensions: 17 x 17
Bedroom 2
- Area: 168
- Dimensions: 14 x 12
Bedroom 3
- Area: 180
- Dimensions: 15 x 12
Bedroom 4
- Area: 156
- Dimensions: 12 x 13
Primary bathroom
- Features: Tub/Shower Separate, Double Vanity
- Area: 120
- Dimensions: 10 x 12
Dining room
- Area: 342
- Dimensions: 18 x 19
Family room
- Area: 323
- Dimensions: 19 x 17
Kitchen
- Area: 156
- Dimensions: 12 x 13
Living room
- Area: 360
- Dimensions: 15 x 24
Heating
- Central, Natural Gas
Cooling
- Central Air
Appliances
- Included: Water Softener Owned, Plumb for Water Softener
- Laundry: Washer Hookup, Dryer Connection
Features
- Two Living Area, Separate Dining Room, Kitchen Island, Breakfast Bar, Loft, Master Downstairs, Ceiling Fan(s)
- Flooring: Carpet, Ceramic Tile
- Has basement: No
- Has fireplace: No
- Fireplace features: Not Applicable
Interior area
- Total interior livable area: 2,893 sqft
Property
Parking
- Total spaces: 2
- Parking features: Two Car Garage
- Garage spaces: 2
Features
- Levels: Two
- Stories: 2
- Exterior features: Solar Panels
- Pool features: None, Community
Lot
- Size: 6,969 Square Feet
Details
- Parcel number: 044514030180
Construction
Type & style
- Home type: SingleFamily
- Property subtype: Single Family Residence
Materials
- Brick, Siding
- Foundation: Slab
- Roof: Composition
Condition
- Pre-Owned
- New construction: No
- Year built: 2016
Details
- Builder name: DR Horton
Utilities & green energy
- Sewer: Sewer System
- Water: Water System
Community & HOA
Community
- Features: Clubhouse, Playground, Jogging Trails, Sports Court
- Subdivision: Valley Ranch - Bexar County
HOA
- Has HOA: Yes
- HOA fee: $225 quarterly
- HOA name: VALLEY RANCH HOA
Location
- Region: San Antonio
Financial & listing details
- Tax assessed value: $411,700
- Annual tax amount: $7,560
- Date on market: 3/17/2026
- Cumulative days on market: 105 days
- Listing terms: Conventional,FHA,VA Loan,Cash
Price history
| Date | Event | Price |
|---|---|---|
| 7/1/2026 | Sold | -- |
Source:  LERA MLS #1949511 Report a problem LERA MLS #1949511 Report a problem | ||
| 6/30/2026 | Pending sale | $365,000$126/sqft |
Source: LERA MLS #1949511 Report a problem | ||
| 5/27/2026 | Contingent | $365,000$126/sqft |
Source: LERA MLS #1949511 Report a problem | ||
| 4/15/2026 | Price change | $365,000-2.7%$126/sqft |
Source: LERA MLS #1949511 Report a problem | ||
| 3/17/2026 | Listed for sale | $375,000$130/sqft |
Source: LERA MLS #1949511 Report a problem | ||
| 9/23/2016 | Sold | -- |
Source: LERA MLS #44006_1156568 Report a problem | ||
Public tax history
| Year | Property taxes | Tax assessment |
|---|---|---|
| 2025 | $5,457 -9.4% | $411,700 -2.3% |
| 2024 | $6,021 +3.7% | $421,510 +5.2% |
| 2023 | $5,808 -9.1% | $400,549 +10% |
| 2022 | $6,387 +9.3% | $364,135 +10% |
| 2021 | $5,845 | $331,032 +10% |
| 2020 | $5,845 +10.1% | $300,938 +10% |
| 2019 | $5,311 | $273,580 +4.8% |
| 2018 | $5,311 -1.2% | $260,970 -2.9% |
| 2017 | $5,373 | $268,700 +902.6% |
| 2016 | -- | $26,800 |
Find assessor info on the county website
Neighborhood: 78254
Nearby homes
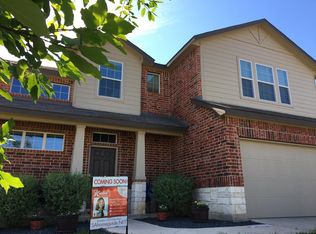
- $396,9005 bd4 ba3.4k sqft8610 Samsel Fls, San Antonio, TX 78254Off Market
- $424,2005 bd3 ba3.5k sqft8618 Samsel Fls, San Antonio, TX 78254Off Market
- $379,5004 bd3 ba2.8k sqft8606 Samsel Fls, San Antonio, TX 78254Off Market
- $--6 bd4 ba4.1k sqft8611 Hamer Rnch, San Antonio, TX 78254Sold
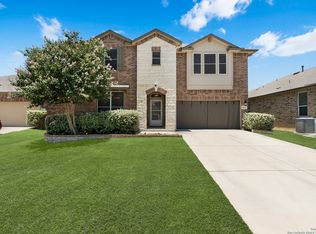
- $337,3004 bd3 ba2.4k sqft8615 Hamer Rnch, San Antonio, TX 78254Off Market
- $318,9004 bd2 ba2.1k sqft8607 Hamer Rnch, San Antonio, TX 78254Off Market
- $348,9005 bd4 ba2.7k sqft13806 Granbury Fld, San Antonio, TX 78254Off Market
- $317,2003 bd2 ba1.9k sqft8602 Samsel Fls, San Antonio, TX 78254Off Market
Nearby schools
GreatSchools rating
- 8/10Kallison Elementary SchoolGrades: PK-5Distance: 0.6 mi
- 5/10Straus MiddleGrades: 6-8Distance: 0.8 mi
- 6/10Harlan High SchoolGrades: 9-12Distance: 1 mi
Schools provided by the listing agent
- Elementary: Kallison
- Middle: Straus
- High: Harlan Hs
- District: Northside
Source: LERA MLS. This data may not be complete. We recommend contacting the local school district to confirm school assignments for this home.
Get a cash offer in 3 minutes
Find out how much your home could sell for in as little as 3 minutes with a no-obligation cash offer.
Estimated market value
$363,700
Get a cash offer in 3 minutes
Find out how much your home could sell for in as little as 3 minutes with a no-obligation cash offer.
Estimated market value
$363,700
- Texas
- Bexar County
- San Antonio
- 78254
- 8614 Samsel Fls
Nearby cities
Nearby neighborhoods
Nearby zip codes
Other San Antonio Topics
