Skip main navigation
Sold for $545,000
  • $545,000

    8614 SANDBERRY BLVD, ORLANDO, FL 32819

    3beds
    1,766sqft
    Single Family Residence
    Built in 1983
    0.3 Acres Lot
    $559,000 Zestimate®
    $309/sqft
    $2,907 Estimated rent

    Home value

    $559,000

    $531,000 - $587,000

    $2,907/mo

    Zestimate® history
    Loading
    Loading...

    Owner options

    List your home for rent

    $2,907/mo

    Rent Zestimate®

    Find your next renter with Zillow Rental Manager. Plus, with online applications, you can quickly screen prospective tenants – for free.

    Learn more

    $2,907/mo

    Rent Zestimate®

    Refinance and save

    $3,989/mo

    Est. payment

    Refinancing to a lower rate could help reduce your monthly payments and save thousands over the life of the loan.

    See today's rates

    $3,989/mo

    Est. payment

    Explore your selling options

    Work with a Zillow partner agent

    Leverage their expertise and Zillow's premium Showcase listings to get your home seen by more buyers.

    Get started

    List with your own agent

    Get your home in front of millions of buyers by listing it on Zillow.

    Learn how to do it

    Sell it yourself

    Take full control of how buyers see your home on Zillow by listing For Sale by Owner (FSBO).

    List your home

    What's special

    Screened-in poolGranite countertopsSingle-story pool homeSpacious primary suiteCharming wood-burning fireplaceSpacious great roomStainless steel appliances
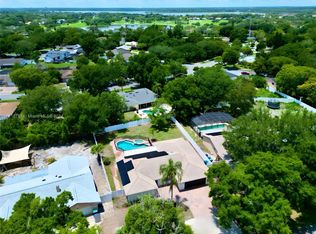
    Welcome to Sandberry Boulevard, nestled in the highly sought-after Sand Lake Hills community in the heart of Dr. Phillips—where location truly is everything and there's no HOA! This beautifully maintained single-story pool home offers 3 bedrooms, 2 bathrooms, a 2-car garage, and 1,766 square feet of thoughtfully designed living space with an open-concept layout ideal for both everyday living and entertaining. At the heart of the home, the spacious great room features a charming wood-burning fireplace and flows seamlessly into the dining area and updated kitchen. The kitchen is beautifully appointed with granite countertops, stainless steel appliances, and a convenient closet pantry, offering both style and functionality. The desirable split-bedroom floor plan provides added privacy, while the spacious primary suite features an ensuite with triple-sinks, making busy mornings a breeze. Natural light fills the great room through two sets of sliding glass doors, creating a seamless transition to your private outdoor oasis. Step outside to enjoy the screened-in pool and expansive covered lanai, offering plenty of space for outdoor dining, entertaining, or simply relaxing. The fully fenced backyard is enhanced by mature landscaping that provides exceptional privacy, shade, in a peaceful setting. One of the home's standout features is its impressive energy efficiency. The fully paid-off solar system helps keep average monthly electric bills to approximately $30, providing outstanding long-term savings. Major recent improvements include a NEW ROOF (2023), PAID-IN-FULL SOLAR SYSTEM (2023), NEW HVAC (2024), POOL RESURFACED (2025), NEW WINDOWS & SLIDING GLASS DOORS (2022), and a NEW VINYL PRIVACY FENCE (2023). With all of the major capital improvements already completed, this home offers exceptional value and true peace of mind for years to come. Perfectly located just minutes from top-rated schools, the YMCA, Restaurant Row, Trader Joe's, Whole Foods, premier shopping, outlet malls, Orlando International Airport, and Central Florida's world-famous theme parks, you'll enjoy unmatched convenience in one of Orlando's most desirable neighborhoods. More than just a home, this is an opportunity to embrace the sought-after Dr. Phillips lifestyle. Welcome home!

    Zillow last checked:

    Listing updated:

    Listed by:

    Lynn Roeder 407-758-8565,

    CHARLES RUTENBERG REALTY ORLANDO 407-622-2122

    Bought with:

    Tami Ihya, 3172103

    TOWNE CENTER REALTY

    Source: Stellar MLS,MLS#: O6428326MLS LogoOriginating MLS: Orlando Regional

    Facts & features

    Interior

    Bedrooms & bathrooms
    • Bedrooms: 3
    • Bathrooms: 2
    • Full bathrooms: 2
    Primary bedroom
    • Description: Room4
    • Features: Ceiling Fan(s), Walk-In Closet(s)
    • Level: First
    • Area: 216 Square Feet
    • Dimensions: 12x18
    Bedroom 2
    • Description: Room5
    • Features: Ceiling Fan(s), Built-in Closet
    • Level: First
    • Area: 204 Square Feet
    • Dimensions: 12x17
    Bedroom 3
    • Description: Room6
    • Features: Ceiling Fan(s), Built-in Closet
    • Level: First
    • Area: 165 Square Feet
    • Dimensions: 11x15
    Dining room
    • Description: Room2
    • Level: First
    • Area: 132 Square Feet
    • Dimensions: 11x12
    Kitchen
    • Description: Room3
    • Features: Pantry, Granite Counters
    • Level: First
    • Area: 108 Square Feet
    • Dimensions: 9x12
    Living room
    • Description: Room1
    • Features: Ceiling Fan(s)
    • Level: First
    • Area: 459 Square Feet
    • Dimensions: 17x27
    Heating
    • Central
    Cooling
    • Central Air
    Appliances
    • Included: Dishwasher, Disposal, Dryer, Electric Water Heater, Microwave, Range, Refrigerator, Washer
    • Laundry: In Garage
    Features
    • Ceiling Fan(s), Open Floorplan, Primary Bedroom Main Floor, Solid Surface Counters, Solid Wood Cabinets, Split Bedroom, Thermostat, Walk-In Closet(s)
    • Flooring: Carpet, Ceramic Tile
    • Doors: Sliding Doors
    • Has fireplace: Yes
    • Fireplace features: Living Room, Wood Burning
    Interior area
    • Total structure area: 2,474
    • Total interior livable area: 1,766 sqft

    Property

    Parking
    • Total spaces: 2
    • Parking features: Garage Door Opener
    • Attached garage spaces: 2
    Features
    • Levels: One
    • Stories: 1
    • Patio & porch: Covered, Patio, Screened
    • Exterior features: Irrigation System
    • Has private pool: Yes
    • Pool features: Gunite, In Ground, Salt Water, Screen Enclosure
    • Fencing: Vinyl
    Lot
    • Size: 0.3 Acres
    • Features: Sidewalk
    • Residential vegetation: Mature Landscaping
    Details
    • Parcel number: 282322782806820
    • Zoning: R-1A
    • Special conditions: None

    Construction

    Type & style
    • Home type: SingleFamily
    • Architectural style: Florida
    • Property subtype: Single Family Residence
    Materials
    • Block, Concrete, Stucco
    • Foundation: Slab
    • Roof: Shingle
    Condition
    • New construction: No
    • Year built: 1983

    Utilities & green energy

    • Electric: Photovoltaics Seller Owned
    • Sewer: Public Sewer
    • Water: Public, See Remarks
    • Utilities for property: BB/HS Internet Available, Cable Available, Electricity Connected, Public, Solar
    Green energy
    • Energy efficient items: Windows
    • Energy generation: Solar

    Community & HOA

    Community
    • Pet fee: $0 monthly
    • Subdivision: SAND LAKE HILLS SEC 07A
    HOA
    • Has HOA: No
    Location
    • Region: Orlando

    Financial & listing details

    • Price per square foot: $309/sqft
    • Tax assessed value: $414,331
    • Annual tax amount: $4,636
    • Date on market: 7/30/2026
    • Cumulative days on market: 4 days
    • Listing terms: Cash,Conventional,FHA,VA Loan
    • Ownership: Fee Simple
    • Total actual rent: 0
    • Electric utility on property: Yes
    • Road surface type: Paved

    Price history

    DateEventPrice
    9/8/2026Sold$545,000-2.7%$309/sqft
    Source: Stellar MLS #O6428326 Report a problem
    8/3/2026Pending sale$560,000$317/sqft
    Source: Stellar MLS #O6428326 Report a problem
    7/30/2026Listed for sale$560,000+94.4%$317/sqft
    Source: Stellar MLS #O6428326 Report a problem
    8/30/2016Sold$288,000-3.9%$163/sqft
    Source: Stellar MLS #O5441718 Report a problem
    8/12/2016Pending sale$299,750$170/sqft
    Source: THE REAL ESTATE COLLECTION LLC #O5441718 Report a problem
    5/21/2016Listed for sale$299,750+81.7%$170/sqft
    Source: THE REAL ESTATE COLLECTION LLC #O5441718 Report a problem
    5/6/2002Sold$165,000$93/sqft
    Source: Public Record Report a problem

    Public tax history

    YearProperty taxesTax assessment
    2024$4,407 +7.4%$290,375 +3%
    2023$4,105 +3.7%$281,917 +3%
    2022$3,957 +1.8%$273,706 +3%
    2021$3,886 +0.7%$265,734 +1.4%
    2020$3,859 +1.4%$262,065 +2.3%
    2019$3,805 +3.3%$256,173 +3.9%
    2018$3,685 $246,490 +2.1%
    2017$3,685 +1.7%$241,420 +7.2%
    2016$3,625 -8.3%$225,273 +12.3%
    2015$3,954 +16%$200,592 +13.7%
    2014$3,407 +9%$176,345 +9.4%
    2013$3,125 +4.5%$161,161 +6%
    2012$2,989 -4.5%$152,022 -4.8%
    2011$3,130 +0.6%$159,663 -2%
    2010$3,112 $162,924 -9.5%
    2009-- $180,119 -23.2%
    2008$4,163 -15.3%$234,390 -16.2%
    2007$4,913 +104.2%$279,679 +11.4%
    2006$2,407 +1.1%$251,002 +37%
    2005$2,380 +4.9%$183,277 +17.4%
    2004$2,269 +0.7%$156,058 +15.7%
    2003$2,252 +19.3%$134,911 +2%
    2002$1,888 -0.9%$132,268 +9.2%
    2001$1,905 +3.2%$121,168 +10%
    2000$1,845 $110,173
    Find assessor info on the county website

    Neighborhood: 32819

    Nearby schools

    GreatSchools rating
    Schools provided by the listing agent
    • Elementary: Dr. Phillips Elem
    • Middle: Southwest Middle
    • High: Dr. Phillips High

    Source: Stellar MLS. This data may not be complete. We recommend contacting the local school district to confirm school assignments for this home.

    Get a cash offer in 3 minutes
    Find out how much your home could sell for in as little as 3 minutes with a no-obligation cash offer.
    Estimated market value
    $559,000
    Get a cash offer in 3 minutes
    Find out how much your home could sell for in as little as 3 minutes with a no-obligation cash offer.
    Estimated market value
    $559,000