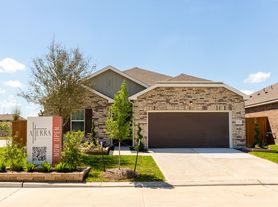
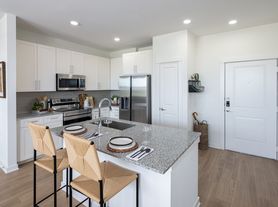
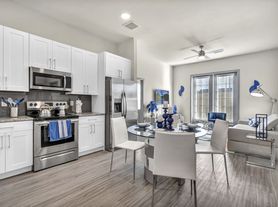
A beautifully maintained 4-bedroom, 2-bath home in the desirable Caldwell Ranch community! This single-story home offers a bright, open-concept layout. The spacious living and dining areas flow seamlessly into the kitchen, featuring granite countertops, stainless-steel appliances, abundant cabinetry, and plenty of natural light. The private primary suite offers a relaxing retreat with a walk-in shower, built-in shelving, and a generous walk-in closet. Step outside to enjoy the covered patio overlooking the private backyard. Added conveniences include a whole-home generator, with landscaping, pest control, and security services all included. ALL appliances are included refrigerator, washer, and dryer. Residents enjoy outstanding community amenities, including a resort-style pool with water slides, playground, soccer field, picnic areas, and more. Ideally located with quick access to Highway 288, Highway 521, Highway 6, and the Fort Bend Toll Road. Zoned to highly acclaimed Fort Bend ISD
Copyright notice - Data provided by HAR.com 2022 - All information provided should be independently verified.
House for rent
Singlefamily
Available now
Cats, dogs OK
Air conditioner, electric
Electric dryer hookup laundry
2 Attached garage spaces parking
Natural gas
What's special
- 19 days |
- -- |
- -- |
Zillow last checked:
Listing updated:
Travel times

Let’s turn your rent into credit progress
Build credit history with every on-time payment and get credit for the payment you’re already making.
Facts & features
Interior
Bedrooms & bathrooms
- Bedrooms: 4
- Bathrooms: 2
- Full bathrooms: 2
Rooms
- Room types: 1 Living Area, Family Room, Living Area - 1 St Floor, Utility Room
Heating
- Natural Gas
Cooling
- Air Conditioner, Electric
Appliances
- Included: Dishwasher, Dryer, Full Size, Microwave Oven, Refrigerator, Stove, Washer
- Laundry: Electric Dryer Hookup, Gas Dryer Hookup, In Unit, Washer Hookup
Features
- All Bedrooms Down, Primary Bed - 1st Floor, Walk In Closet, Walk-In Closet(s)
Interior area
- Total interior livable area: 1,812 sqft
Property
Parking
- Total spaces: 2
- Parking features: Attached, Driveway, Garage, Open
- Has attached garage: Yes
- Has uncovered spaces: Yes
- Details: Contact manager
Features
- Stories: 1
- Exterior features: All Bedrooms Down, Jogging Path, Playground, Primary Bed - 1 St Floor, Splash Pad, Trail(s), Trash Pick Up
- Has private pool: Yes
- Pool features: Pool
Lot
- Features: Back Yard, Cul-De-Sac, Subdivided
Details
- Additional structures: Garage(s)
- Parcel number: 2235090020230907
Construction
Type & style
- Home type: SingleFamily
- Architectural style: Traditional
- Property subtype: SingleFamily
Condition
- Year built: 2024
Community & HOA
Community
- Features: Playground, Pool
Location
- Region: Rosharon
Financial & listing details
- Lease term: Long Term,12 Months
Nearby apartments for rent
Price history
| Date | Event | Price |
|---|---|---|
| 9/17/2026 | Price change | $2,190-2.2%$1/sqft |
Source:  HAR #16773420 Report a problem HAR #16773420 Report a problem | ||
| 9/4/2026 | Listed for rent | $2,240-2.2%$1/sqft |
Source: HAR #34838981 Report a problem | ||
| 9/3/2026 | Listing removed | $2,290$1/sqft |
Source: HAR #13954329 Report a problem | ||
| 8/14/2026 | Price change | $2,290-2.1%$1/sqft |
Source: HAR #13954329 Report a problem | ||
| 8/4/2026 | Listed for rent | $2,340-2.5%$1/sqft |
Source: HAR #21331560 Report a problem | ||
| 8/4/2026 | Listing removed | $2,400$1/sqft |
Source: HAR #92959724 Report a problem | ||
| 6/30/2026 | Listed for rent | $2,400$1/sqft |
Source: HAR #92959724 Report a problem | ||


