Welcome to this spacious single-family home in the desirable Spring Valley neighborhood of Wayne Township! With 4 bedrooms, 2 full bathrooms, & approximately 2,100 square feet of living space, this home provides the flexibility and room to fit a variety of lifestyles. Upon arrival, you'll appreciate the concrete driveway, sidewalks, attractive landscaping for curb appeal, & a covered front porch that creates a warm & inviting entry. Inside, a welcoming landing connects you to the main-level living room, the lower-level family room, & access to the attached 2-car garage. The garage includes shelving & cabinetry for storage & organization. The living room features fresh neutral paint & flooring, creating a bright & versatile space, along with a convenient storage closet. Down the hall, you'll find three comfortably sized bedrooms, all with neutral finishes, perfect for relaxation or personalization. A full bathroom with cabinetry & a tub/shower combination serves this level. Just off the living room is the eat-in kitchen, offering ample solid wood cabinetry, generous counter space for meal prep, stainless steel appliances, & dining area. A side door from the kitchen leads to a massive, freshly painted deck-ideal for entertaining, relaxing, or enjoying outdoor gatherings. The lower level expands your living space with a large family room featuring a charming brick fireplace, perfect for cozy evenings. This level also includes a spacious 4th bedroom & a full bathroom. The laundry/utility room is equipped with a washer & dryer, a water softener, cabinetry for storage & provides access to the back yard. A brand-new sump pump power unit adds peace of mind by helping keep the lower level dry. Step outside to enjoy the fully fenced backyard, offering plenty of space for gardening, pets, play, & outdoor activities. Located in an established neighborhood with no HOA, this home combines space, functionality, and freedom-making it a must-see!
Sold
$270,000
8614 Stonewall Dr, Indianapolis, IN 46231
4beds
2,100sqft
Residential, Single Family Residence
Built in 1979
10,454 Square Feet Lot
$267,900 Zestimate®
$129/sqft
$2,270 Estimated rent
Home value
$267,900
$255,000 - $281,000
$2,270/mo
Zestimate® history
Owner options
List your home for rent
$2,270/mo
Rent Zestimate®
Find your next renter with Zillow Rental Manager. Plus, with online applications, you can quickly screen prospective tenants – for free.
$2,270/mo
Rent Zestimate®
Refinance and save
$1,357/mo
Est. payment
Refinancing to a lower rate could help reduce your monthly payments and save thousands over the life of the loan.
$1,357/mo
Est. payment
Explore your selling options
Work with a Zillow partner agent
Leverage their expertise and Zillow's premium Showcase listings to get your home seen by more buyers.
Get startedList with your own agent
Get your home in front of millions of buyers by listing it on Zillow.
Learn how to do itSell it yourself
Take full control of how buyers see your home on Zillow by listing For Sale by Owner (FSBO).
List your homeWhat's special
Lower-level family roomDining areaConvenient storage closetWelcoming landingEat-in kitchenStainless steel appliancesAmple solid wood cabinetry
Zillow last checked:
Listing updated:
Listed by:
Rosie Berzenye 317-777-0750,
T&H Realty Services, Inc.
Bought with:
Eric Avila
Trueblood Real Estate
Source: MIBOR as distributed by MLS GRID,MLS#: 22096245
Facts & features
Interior
Bedrooms & bathrooms
- Bedrooms: 4
- Bathrooms: 2
- Full bathrooms: 2
- Main level bathrooms: 1
- Main level bedrooms: 3
Primary bedroom
- Level: Basement
- Area: 276 Square Feet
- Dimensions: 23x12
Bedroom 2
- Level: Main
- Area: 156 Square Feet
- Dimensions: 13x12
Bedroom 3
- Level: Main
- Area: 110 Square Feet
- Dimensions: 11x10
Bedroom 4
- Level: Main
- Area: 120 Square Feet
- Dimensions: 12x10
Family room
- Level: Basement
- Area: 228 Square Feet
- Dimensions: 19x12
Kitchen
- Level: Main
- Area: 190 Square Feet
- Dimensions: 19x10
Laundry
- Level: Basement
- Area: 153 Square Feet
- Dimensions: 17x9
Living room
- Level: Main
- Area: 384 Square Feet
- Dimensions: 32x12
Heating
- Forced Air, Electric
Cooling
- Central Air
Appliances
- Included: Dishwasher, Dryer, Electric Oven, Refrigerator, Washer, Water Softener Owned
Features
- Eat-in Kitchen
- Basement: Finished
- Number of fireplaces: 1
- Fireplace features: Living Room
Interior area
- Total structure area: 2,100
- Total interior livable area: 2,100 sqft
- Finished area below ground: 1,050
Property
Parking
- Total spaces: 2
- Parking features: Attached, Concrete
- Attached garage spaces: 2
Features
- Levels: Two
- Stories: 2
- Patio & porch: Deck
- Fencing: Fenced,Chain Link,Full
Lot
- Size: 10,454 Square Feet
- Features: Curbs, Sidewalks
Details
- Parcel number: 491209105028000900
- Special conditions: As Is,Sales Disclosure Supplements
- Horse amenities: None
Construction
Type & style
- Home type: SingleFamily
- Architectural style: Traditional
- Property subtype: Residential, Single Family Residence
Materials
- Vinyl With Brick
- Foundation: Block
Condition
- New construction: No
- Year built: 1979
Utilities & green energy
- Water: Public
Community & HOA
Community
- Subdivision: Spring Valley
HOA
- Has HOA: No
Location
- Region: Indianapolis
Financial & listing details
- Price per square foot: $129/sqft
- Tax assessed value: $245,800
- Annual tax amount: $5,858
- Date on market: 4/24/2026
- Cumulative days on market: 63 days
Price history
| Date | Event | Price |
|---|---|---|
| 7/17/2026 | Sold | $270,000-1.8%$129/sqft |
Source:  MIBOR as distributed by MLS GRID #22096245 Report a problem MIBOR as distributed by MLS GRID #22096245 Report a problem | ||
| 6/26/2026 | Pending sale | $274,900$131/sqft |
Source: MIBOR as distributed by MLS GRID #22096245 Report a problem | ||
| 6/17/2026 | Price change | $274,900-1.8%$131/sqft |
Source: MIBOR as distributed by MLS GRID #22096245 Report a problem | ||
| 4/24/2026 | Listed for sale | $279,900+19.1%$133/sqft |
Source: MIBOR as distributed by MLS GRID #22096245 Report a problem | ||
| 2/27/2023 | Listing removed | -- |
Source: Zillow Rentals Report a problem | ||
| 2/24/2023 | Listing removed | -- |
Source:  RE/MAX International Report a problem RE/MAX International Report a problem | ||
| 2/24/2023 | Listed for rent | $1,800$1/sqft |
Source: Zillow Rentals Report a problem | ||
| 5/9/2022 | Sold | $235,000-3.9%$112/sqft |
Source: MIBOR as distributed by MLS GRID #21846834 Report a problem | ||
| 5/9/2022 | Pending sale | $244,500$116/sqft |
Source: RE/MAX International #21846834 Report a problem | ||
| 5/9/2022 | Listing removed | -- |
Source: RE/MAX International Report a problem | ||
| 4/19/2022 | Pending sale | $244,500$116/sqft |
Source: MIBOR as distributed by MLS GRID #21846834 Report a problem | ||
| 4/15/2022 | Listed for sale | $244,500$116/sqft |
Source: MIBOR as distributed by MLS GRID #21846834 Report a problem | ||
| 4/14/2022 | Pending sale | $244,500$116/sqft |
Source: MIBOR as distributed by MLS GRID #21846834 Report a problem | ||
| 4/12/2022 | Listed for sale | $244,500$116/sqft |
Source: MIBOR as distributed by MLS GRID #21846834 Report a problem | ||
| 4/7/2022 | Pending sale | $244,500$116/sqft |
Source: MIBOR as distributed by MLS GRID #21846834 Report a problem | ||
| 4/5/2022 | Listed for sale | $244,500$116/sqft |
Source: MIBOR as distributed by MLS GRID #21846834 Report a problem | ||
Public tax history
| Year | Property taxes | Tax assessment |
|---|---|---|
| 2025 | $5,859 -0.4% | $245,800 -1.4% |
| 2024 | $5,882 +101% | $249,300 |
| 2023 | $2,927 +13.3% | $249,300 +2.4% |
| 2022 | $2,584 +20.8% | $243,500 +28% |
| 2021 | $2,139 +21.8% | $190,200 +18.9% |
| 2020 | $1,756 +11.4% | $159,900 +19.4% |
| 2019 | $1,576 +8.5% | $133,900 -0.8% |
| 2018 | $1,453 +3.5% | $135,000 +9.2% |
| 2017 | $1,404 +11.2% | $123,600 +6.4% |
| 2016 | $1,262 +10.9% | $116,200 +3.4% |
| 2014 | $1,138 +2.9% | $112,400 +6.1% |
| 2013 | $1,106 | $105,900 -3% |
| 2012 | $1,106 | $109,200 -7.4% |
| 2011 | -- | $117,900 +2.5% |
| 2010 | $1,180 -2.4% | $115,000 -2.5% |
| 2009 | $1,209 | $117,900 -4.1% |
| 2007 | -- | $122,900 -1.6% |
| 2006 | -- | $124,900 +11.5% |
| 2005 | -- | $112,000 |
| 2004 | -- | $112,000 |
| 2003 | -- | $112,000 +64.7% |
| 2002 | -- | $68,000 +200.1% |
| 2001 | -- | $22,660 |
| 2000 | -- | $22,660 |
Find assessor info on the county website
Neighborhood: Chapel Hill-Ben Davis
Nearby homes
- $217,7003 bd0 ba1.3k sqft8620 Stonewall Dr, Indianapolis, IN 46231Off Market
- $240,0003 bd2 ba1.3k sqft8608 Stonewall Dr, Indianapolis, IN 46231Sold
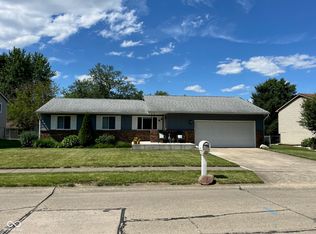
- $202,2003 bd1 ba1.3k sqft8608 W Stonewall Dr, Indianapolis, IN 46231Off Market
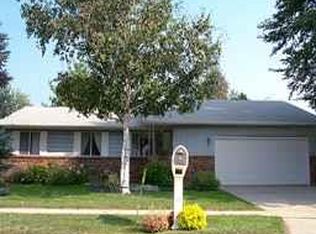
- $222,8003 bd1 ba1.7k sqft8617 Lighthorse Dr, Indianapolis, IN 46231Off Market
- $205,6003 bd1 ba1.1k sqft8615 Stonewall Dr, Indianapolis, IN 46231Off Market
- $167,0002 bd2 ba1.3k sqft8609 Stonewall Dr, Indianapolis, IN 46231Sold
- $240,0004 bd2 ba1.9k sqft8626 Stonewall Dr, Indianapolis, IN 46231Sold
- $252,5003 bd-- ba2k sqft8602 Stonewall Dr, Indianapolis, IN 46231Off Market
Nearby schools
GreatSchools rating
- 5/10Bridgeport Elementary SchoolGrades: PK-6Distance: 0.8 mi
- NABen Davis Ninth Grade CenterGrades: 9Distance: 2.1 mi
- 3/10Ben Davis High SchoolGrades: 10-12Distance: 2 mi
Get a cash offer in 3 minutes
Find out how much your home could sell for in as little as 3 minutes with a no-obligation cash offer.
Estimated market value
$267,900
Get a cash offer in 3 minutes
Find out how much your home could sell for in as little as 3 minutes with a no-obligation cash offer.
Estimated market value
$267,900
- Indiana
- Marion County
- Indianapolis
- 46231
- Chapel Hill-Ben Davis
- 8614 Stonewall Dr
Nearby cities
Nearby neighborhoods
Nearby zip codes
Other Indianapolis Topics
