Welcome home to this meticulously maintained gem with a fantastic floor plan in the heart of it all! Step onto the freshly sanded and stained wraparound porch before entering the inviting kitchen, living, and dining area. Breathe in the freshness of new carpet and paint as you explore this beautifully updated home. The garage entry leads to a thoughtfully designed mudroom addition, providing extra space for storage and organization, complete with stylish shiplap and hanging hooks for all your gear. Retreat to the private primary suite, where a spacious walk-in closet and serene en-suite bath create a true oasis. Recent updates include a new roof just two years ago, along with a recently replaced range, dishwasher, and microwave, adding modern convenience to the kitchen. The lower level offers incredible flexibility, whether you need a fourth bedroom, a private mother-in-law suite, or a versatile flex space for entertainment, work, or relaxation. Don’t miss your chance to see this incredible home!
Closed
$329,900
8614 Tessman Cir N, Brooklyn Park, MN 55445
3beds
2,242sqft
(TH) Quad/4 Corners
Built in 2003
2,178 Square Feet Lot
$331,300 Zestimate®
$147/sqft
$3,271 Estimated rent
Home value
$331,300
$305,000 - $361,000
$3,271/mo
Zestimate® history
Owner options
List your home for rent
$3,271/mo
Rent Zestimate®
Find your next renter with Zillow Rental Manager. Plus, with online applications, you can quickly screen prospective tenants – for free.
$3,271/mo
Rent Zestimate®
Refinance and save
$2,425/mo
Est. payment
Refinancing to a lower rate could help reduce your monthly payments and save thousands over the life of the loan.
$2,425/mo
Est. payment
Explore your selling options
Work with a Zillow partner agent
Leverage their expertise and Zillow's premium Showcase listings to get your home seen by more buyers.
Get startedList with your own agent
Get your home in front of millions of buyers by listing it on Zillow.
Learn how to do itSell it yourself
Take full control of how buyers see your home on Zillow by listing For Sale by Owner (FSBO).
List your homeWhat's special
Zillow last checked:
Listing updated:
Listed by:
Matthew J Marquette 612-298-9554,
Luke Real Estate
Bought with:
Corissa Sutton
Keller Williams Premier Realty
Source: NorthstarMLS as distributed by MLS GRID,MLS#: 6696505
Facts & features
Interior
Bedrooms & bathrooms
- Bedrooms: 3
- Bathrooms: 4
- Full bathrooms: 2
- 1/2 bathrooms: 2
Bedroom
- Level: Upper
- Area: 154 Square Feet
- Dimensions: 11 x 14
Bedroom 2
- Level: Upper
- Area: 1110 Square Feet
- Dimensions: 10 x 111
Bedroom 3
- Level: Upper
- Area: 100 Square Feet
- Dimensions: 10 x 10
Deck
- Level: Upper
- Area: 32 Square Feet
- Dimensions: 4 x 8
Dining room
- Level: Main
- Area: 121 Square Feet
- Dimensions: 11 x 11
Flex room
- Level: Lower
- Area: 216 Square Feet
- Dimensions: 12 x 18
Kitchen
- Level: Main
- Area: 126 Square Feet
- Dimensions: 9 x 14
Living room
- Level: Main
- Area: 216 Square Feet
- Dimensions: 12 x 18
Porch
- Level: Main
- Area: 216 Square Feet
- Dimensions: 6 x 36
Heating
- Forced Air
Cooling
- Central Air
Appliances
- Included: Dishwasher, Disposal, Dryer, Electric Water Heater, Microwave, Range, Refrigerator, Water Softener Owned
Features
- Basement: Egress Window(s),Finished,Full
- Number of fireplaces: 1
- Fireplace features: Gas, Living Room
Interior area
- Total structure area: 2,242
- Total interior livable area: 2,242 sqft
- Finished area above ground: 1,582
- Finished area below ground: 630
Property
Parking
- Total spaces: 2
- Parking features: Attached, Asphalt, Guest
- Attached garage spaces: 2
Accessibility
- Accessibility features: None
Features
- Levels: Two
- Stories: 2
- Patio & porch: Covered, Deck, Front Porch
Lot
- Size: 2,178 Square Feet
- Dimensions: 40 x 51
Details
- Foundation area: 660
- Parcel number: 1711921430023
- Zoning description: Residential-Single Family
Construction
Type & style
- Home type: Townhouse
- Property subtype: (TH) Quad/4 Corners
- Attached to another structure: Yes
Materials
- Roof: Age 8 Years or Less,Asphalt
Condition
- New construction: No
- Year built: 2003
Utilities & green energy
- Gas: Natural Gas
- Sewer: City Sewer/Connected
- Water: City Water/Connected
Community & HOA
Community
- Subdivision: Brook Park Farms
HOA
- Has HOA: Yes
- Services included: Maintenance Structure, Hazard Insurance, Internet, Lawn Care, Maintenance Grounds, Parking, Professional Mgmt, Sanitation, Snow Removal
- HOA fee: $325 monthly
- HOA name: First Service Residential
- HOA phone: 952-277-2700
Location
- Region: Brooklyn Park
Financial & listing details
- Price per square foot: $147/sqft
- Tax assessed value: $289,900
- Annual tax amount: $4,484
- Date on market: 4/3/2025
- Cumulative days on market: 15 days
Price history
| Date | Event | Price |
|---|---|---|
| 5/30/2025 | Sold | $329,900$147/sqft |
Source:  NorthstarMLS as distributed by MLS GRID #6696505 Report a problem NorthstarMLS as distributed by MLS GRID #6696505 Report a problem | ||
| 4/19/2025 | Pending sale | $329,900$147/sqft |
Source: NorthstarMLS as distributed by MLS GRID #6696505 Report a problem | ||
| 4/4/2025 | Listed for sale | $329,900+55.6%$147/sqft |
Source: NorthstarMLS as distributed by MLS GRID #6696505 Report a problem | ||
| 12/8/2017 | Sold | $212,000-1.4%$95/sqft |
Source: NorthstarMLS as distributed by MLS GRID #4889156 Report a problem | ||
| 11/13/2017 | Pending sale | $215,000$96/sqft |
Source: Engel & Volkers Minneapolis Blaine #4889156 Report a problem | ||
| 11/6/2017 | Listed for sale | $215,000-1%$96/sqft |
Source: Engel & Volkers Minneapolis Blaine #4889156 Report a problem | ||
| 4/8/2014 | Listing removed | $2,000$1/sqft |
Source: KG Property Management Report a problem | ||
| 3/3/2014 | Listed for rent | $2,000$1/sqft |
Source: KG Property Management Report a problem | ||
| 3/2/2004 | Sold | $217,200$97/sqft |
Source: Public Record Report a problem | ||
Public tax history
| Year | Property taxes | Tax assessment |
|---|---|---|
| 2025 | $4,499 +0.3% | $289,900 +2.1% |
| 2024 | $4,484 +28.6% | $283,800 +0.7% |
| 2023 | $3,487 +9.2% | $281,800 +2.2% |
| 2022 | $3,193 -0.4% | $275,700 +14.8% |
| 2021 | $3,205 -1.4% | $240,200 -0.5% |
| 2020 | $3,250 +1.4% | $241,500 +3.8% |
| 2019 | $3,205 -1.4% | $232,700 +9.6% |
| 2018 | $3,250 +35.7% | $212,300 +35.9% |
| 2017 | $2,395 +5.5% | $156,200 +1.5% |
| 2016 | $2,271 +0.3% | $153,900 +10.6% |
| 2015 | $2,265 +10.1% | $139,100 +5.6% |
| 2014 | $2,058 +3.5% | $131,700 |
| 2013 | $1,987 -2.4% | $131,700 -6.8% |
| 2012 | $2,037 -24.8% | $141,300 -23.8% |
| 2011 | $2,709 +0.2% | $185,500 -8.5% |
| 2010 | $2,704 +4.3% | $202,700 -2.7% |
| 2009 | $2,594 +2.1% | $208,400 -0.8% |
| 2006 | $2,541 +33.2% | $210,100 +32.5% |
| 2005 | $1,908 +560.6% | $158,600 +855.4% |
| 2004 | $289 | $16,600 |
Find assessor info on the county website
Neighborhood: Tessman
Nearby homes
- $300,0004 bd4 ba2.2k sqft8616 Tessman Cir N, Brooklyn Park, MN 55445Sold

- $301,6003 bd4 ba2.1k sqft8612 Tessman Cir N, Brooklyn Park, MN 55445Off Market
- $320,0004 bd4 ba2.1k sqft8618 Tessman Cir N, Brooklyn Park, MN 55445Sold
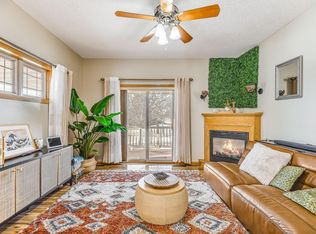
- $431,3003 bd2 ba1.7k sqft8621 Tessman Ct, Brooklyn Park, MN 55445Off Market
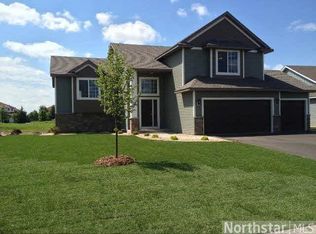
- $368,8003 bd2 ba1.4k sqft8619 Tessman Farm Rd, Brooklyn Park, MN 55445Off Market
- $304,7003 bd4 ba2.1k sqft8608 Tessman Cir N, Brooklyn Park, MN 55445Off Market
- $370,0002 bd2 ba1.2k sqft8608 Tessman Pkwy, Brooklyn Park, MN 55445Off Market
- $323,8003 bd1 ba1.4k sqft8609 Tessman Cir N, Brooklyn Park, MN 55445Off Market
Nearby schools
GreatSchools rating
- 4/10Edinbrook Elementary SchoolGrades: PK-5Distance: 0.8 mi
- 2/10North View IB World SchoolGrades: 6-8Distance: 2.3 mi
- 5/10Osseo Senior High SchoolGrades: 9-12Distance: 2 mi
Get a cash offer in 3 minutes
Find out how much your home could sell for in as little as 3 minutes with a no-obligation cash offer.
Estimated market value
$331,300
Get a cash offer in 3 minutes
Find out how much your home could sell for in as little as 3 minutes with a no-obligation cash offer.
Estimated market value
$331,300
- Minnesota
- Hennepin County
- Brooklyn Park
- 55445
- Tessman
- 8614 Tessman Cir N
Nearby cities
Nearby neighborhoods
Nearby zip codes
Other Brooklyn Park Topics
