Welcome to this stunning, one owner ranch home that perfectly blends modern convenience and everyday function. As you enter, you are greeted by crown molding, new lighting fixtures that illuminate this open layout. The inviting living room boasts abundant natural light and brand-new luxury vinyl flooring that runs throughout most of the main floor. The heart of the home is a fantastic, well-appointed kitchen featuring a central island, immense cabinet/counter space, eat-in space, which is great for entertaining or gatherings. The home offers three well-sized bedrooms all with new carpet. Convenience is the key with the main floor laundry and a finished basement that expands your living space. The lower level features a second kitchen, three quarter bath, office, and large recreation room perfect for hosting guests or everyday living. The property is complemented by an attached heated 2 1/2 car garage. Situated on a remarkable .71-acre corner lot, this home offers plenty of outdoor space. Additional features include the Generac generator, 8 year old roof, whole house fan, Pella windows replaced in 2004, shed, a new water softener, and has low taxes. Property is conveniently located near the Illinois Line, in the Lake Central school district, and a short distance from the new Dyer South Shore Station. This gem is immaculately kept, ideally situated for commuters and close to stores and restaurants. Don't miss the opportunity to make this beautiful ranch home yours. This one is a must see.
Closed
$420,000
8614 Towle St, Dyer, IN 46311
3beds
2,360sqft
Single Family Residence
Built in 1974
0.72 Acres Lot
$420,400 Zestimate®
$178/sqft
$2,893 Estimated rent
Home value
$420,400
$383,000 - $458,000
$2,893/mo
Zestimate® history
Owner options
List your home for rent
$2,893/mo
Rent Zestimate®
Find your next renter with Zillow Rental Manager. Plus, with online applications, you can quickly screen prospective tenants – for free.
$2,893/mo
Rent Zestimate®
Refinance and save
$2,795/mo
Est. payment
Refinancing to a lower rate could help reduce your monthly payments and save thousands over the life of the loan.
$2,795/mo
Est. payment
Explore your selling options
Work with a Zillow partner agent
Leverage their expertise and Zillow's premium Showcase listings to get your home seen by more buyers.
Get startedList with your own agent
Get your home in front of millions of buyers by listing it on Zillow.
Learn how to do itSell it yourself
Take full control of how buyers see your home on Zillow by listing For Sale by Owner (FSBO).
List your homeWhat's special
Finished basementLarge recreation roomMain floor laundryThree well-sized bedroomsAbundant natural lightCrown moldingOpen layout
Zillow last checked:
Listing updated:
Listed by:
Julie Urbanski,
Coldwell Banker Realty 219-865-9911
Bought with:
Sasho Becvarovski, RB14032188
BHHS Executive Realty
Source: NIRA as distributed by MLS GRID,MLS#: 840103
Facts & features
Interior
Bedrooms & bathrooms
- Bedrooms: 3
- Bathrooms: 2
- 3/4 bathrooms: 2
Rooms
- Room types: Bedroom 2, Primary Bedroom, Office, Living Room, Kitchen, Game Room, Bedroom 3
Primary bedroom
- Description: new carpet, large closet
- Level: Main
- Area: 133.18
- Dimensions: 12.02 x 11.08
Bedroom 2
- Description: new carpet
- Level: Main
- Area: 81.81
- Dimensions: 9.02 x 9.07
Bedroom 3
- Description: new carpet, dual closet
- Level: Main
- Area: 120.84
- Dimensions: 12.06 x 10.02
Game room
- Description: open space
- Level: Basement
- Area: 554.64
- Dimensions: 23.11 x 24.0
Kitchen
- Description: Eat-in, new luxury vinyl flooring, island
- Level: Main
- Area: 210.44
- Dimensions: 19.01 x 11.07
Kitchen
- Description: 2nd kitchen with stove and refrigerator
- Level: Basement
- Area: 92.01
- Dimensions: 10.1 x 9.11
Living room
- Description: new luxury vinyl flooring, new carpet, open to kitchen
- Level: Main
- Area: 194.48
- Dimensions: 16.1 x 12.08
Office
- Description: Closet
- Level: Basement
- Area: 72.43
- Dimensions: 9.02 x 8.03
Heating
- Forced Air, Natural Gas
Appliances
- Included: Dryer, Washer, Refrigerator, Microwave, Gas Water Heater, Dishwasher
- Laundry: Gas Dryer Hookup, Washer Hookup, Main Level
Features
- Ceiling Fan(s), Open Floorplan, Kitchen Island, Eat-in Kitchen, Crown Molding
- Basement: Bath/Stubbed,Finished
- Has fireplace: No
Interior area
- Total structure area: 2,360
- Total interior livable area: 2,360 sqft
- Finished area above ground: 1,216
Property
Parking
- Total spaces: 2.5
- Parking features: Attached, Garage Faces Side, Driveway, Garage Door Opener
- Attached garage spaces: 2.5
- Has uncovered spaces: Yes
Features
- Levels: One
- Patio & porch: Deck
- Exterior features: None
- Pool features: None
- Has view: Yes
- View description: Neighborhood
Lot
- Size: 0.72 Acres
- Features: Back Yard, Landscaped, Front Yard, Corner Lot
Details
- Parcel number: 451025201022000032
- Zoning description: residential
- Special conditions: None
Construction
Type & style
- Home type: SingleFamily
- Property subtype: Single Family Residence
Condition
- New construction: No
- Year built: 1974
Utilities & green energy
- Sewer: Septic Tank
- Water: Well
- Utilities for property: Electricity Connected, Natural Gas Connected
Community & HOA
Community
- Security: Smoke Detector(s)
- Subdivision: Bakers Rolling Heights Add
HOA
- Has HOA: No
Location
- Region: Dyer
Financial & listing details
- Price per square foot: $178/sqft
- Tax assessed value: $297,800
- Annual tax amount: $1,890
- Date on market: 6/4/2026
- Listing agreement: Exclusive Right To Sell
- Listing terms: Cash,VA Loan,FHA,Conventional
Price history
| Date | Event | Price |
|---|---|---|
| 7/10/2026 | Sold | $420,000+1.2%$178/sqft |
Source:  NIRA as distributed by MLS GRID #840103 Report a problem NIRA as distributed by MLS GRID #840103 Report a problem | ||
| 6/7/2026 | Pending sale | $415,000$176/sqft |
Source: NIRA as distributed by MLS GRID #840103 Report a problem | ||
| 6/4/2026 | Listed for sale | $415,000$176/sqft |
Source: NIRA as distributed by MLS GRID #840103 Report a problem | ||
Public tax history
| Year | Property taxes | Tax assessment |
|---|---|---|
| 2025 | $1,890 +1.1% | $297,800 +11.9% |
| 2024 | $1,870 -6.1% | $266,100 +0.4% |
| 2023 | $1,992 +29.7% | $265,100 +6.1% |
| 2022 | $1,536 +6.6% | $249,900 +19.7% |
| 2021 | $1,441 -13.5% | $208,800 +7.2% |
| 2020 | $1,665 +0.3% | $194,700 -4.9% |
| 2019 | $1,659 +13.9% | $204,700 +5% |
| 2018 | $1,456 +20.8% | $195,000 +5.5% |
| 2017 | $1,205 | $184,800 +0.8% |
| 2016 | $1,205 -2.2% | $183,300 +2.7% |
| 2014 | $1,233 +3.7% | $178,400 +2.9% |
| 2013 | $1,189 -8.4% | $173,300 +1.3% |
| 2012 | $1,298 +32.6% | $171,000 +6.6% |
| 2011 | $978 -7.2% | $160,400 -1.7% |
| 2010 | $1,054 | $163,100 -2.2% |
| 2009 | -- | $166,700 +269.6% |
| 2002 | -- | $45,100 +200.1% |
| 2001 | -- | $15,030 |
Find assessor info on the county website
Neighborhood: 46311
Nearby homes
- $301,0003 bd2 ba1.3k sqft15025 86th Ct, Dyer, IN 46311Off Market
- $306,4004 bd1 ba2.1k sqft15105 86th Ct, Dyer, IN 46311Off Market
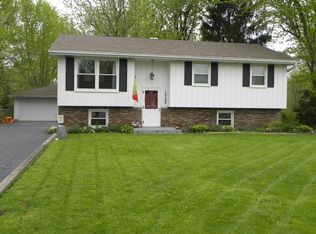
- $346,2005 bd2 ba1.6k sqft15020 86th Ct, Dyer, IN 46311Off Market
- $298,2003 bd1 ba1.4k sqft8636 Towle St, Dyer, IN 46311Off Market
- $292,3003 bd1 ba1.7k sqft8605 Towle St, Dyer, IN 46311Off Market
- $348,8003 bd2 ba1.3k sqft15102 86th Ct, Dyer, IN 46311Off Market
- $345,0003 bd1 ba1.1k sqft8615 Towle St, Dyer, IN 46311Sold
- $364,5004 bd2 ba2.4k sqft8621 86th Ct, Dyer, IN 46311Off Market
Nearby schools
GreatSchools rating
- 7/10George Bibich Elementary SchoolGrades: PK-4Distance: 0.8 mi
- 8/10Kahler Middle SchoolGrades: 5-8Distance: 2.1 mi
- 9/10Lake Central High SchoolGrades: 9-12Distance: 2.2 mi
Schools provided by the listing agent
- Elementary: George Bibich Elementary School
- Middle: Kahler Middle School
- High: Lake Central High School
Source: NIRA as distributed by MLS GRID. This data may not be complete. We recommend contacting the local school district to confirm school assignments for this home.
Get a cash offer in 3 minutes
Find out how much your home could sell for in as little as 3 minutes with a no-obligation cash offer.
Estimated market value
$420,400
Get a cash offer in 3 minutes
Find out how much your home could sell for in as little as 3 minutes with a no-obligation cash offer.
Estimated market value
$420,400
- Indiana
- Lake County
- Dyer
- 46311
- 8614 Towle St
