Skip main navigation
Off market
  • $686,300

    8614 W Bruneau Ave, Kennewick, WA 99336

    6beds
    3,445sqft
    SingleFamily
    Built in 2013
    0.27 Acres Lot
    $686,300 Zestimate®
    $199/sqft
    $4,122 Estimated rent

    Home value

    $686,300

    $652,000 - $721,000

    $4,122/mo

    Zestimate® history
    Loading
    Loading...

    Owner options

    List your home for rent

    $4,122/mo

    Rent Zestimate®

    Find your next renter with Zillow Rental Manager. Plus, with online applications, you can quickly screen prospective tenants – for free.

    Learn more

    $4,122/mo

    Rent Zestimate®

    Refinance and save

    $4,175/mo

    Est. payment

    Refinancing to a lower rate could help reduce your monthly payments and save thousands over the life of the loan.

    See today's rates

    $4,175/mo

    Est. payment

    Explore your selling options

    Work with a Zillow partner agent

    Leverage their expertise and Zillow's premium Showcase listings to get your home seen by more buyers.

    Get started

    List with your own agent

    Get your home in front of millions of buyers by listing it on Zillow.

    Learn how to do it

    Sell it yourself

    Take full control of how buyers see your home on Zillow by listing For Sale by Owner (FSBO).

    List your home

    What's special

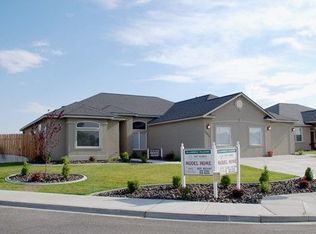
    Loaded with Luxury and Amenities at an Affordable Price! 5 Bedrooms with split design creating a quiet master retreat. The Master Suite has: Huge Walk-In Closet, Vanity Make-Up Area, Relaxing Soaker Tub, 9kW Steam Generator in Luxury Master Shower, Linen Closet, plus an Exercise Room with Walk-Out Patio. Radiant Heated Tile Floors in Master Suite, Kitchen and Main Bath. Enjoy entertaining in the Gourmet Kitchen with: Solid Slab Granite Countertops, Stainless Steal Appliances, Double Oven, 36" Gas Cooktop, Warming Drawer, Expansive Island with Bar Edge Seating, and Built-in Super Pantry. The home features a Wet Bar Area where you can impress your guests with a Dedicated High Volume Ice Maker, a Beverage/Wine Chiller and Disco Ball. Tall, Coffered Ceilings throughout the French Door Entry, Family Room and Wet Bar Area. Contemporary Natural Gas Fireplace with a Raised 20' Stone Hearth plus a 72" 3D TV Included in Family Room. 12' Slider off Family Room opens to a Grand Covered Patio and the Expansive Backyard with its Raised Gas Firepit. The home was built as a 4-Car Garage, however the 4th bay is framed in as Heated Workshop Space but can be easily converted to standard 4-Car. The back yard includes a large patio area plus a private patio off the Master Suite, built-in raised Gas Firepit, a Garden Area, Dog Run and RV plus Boat Parking. The home is prewired for a 100 amp Pool Service, RV Electrical, Infrared Patio Heaters and many more. The Laundry Room boasts a Utility Sink and Built-In Coat/Backpack/Shoe Storage. Whole House Water Filtration System. Attic Storage. THIS HOME HAS IT ALL!!! Seller is a licensed Realtor. Built by TMT Homes (NW): Built by the Builder, for the Builder. This is Definitely Must See!

    This property is off market, which means it's not currently listed for sale or rent on Zillow. This may be different from what's available on other websites or public sources.

    Facts & features

    Interior

    Bedrooms & bathrooms
    • Bedrooms: 6
    • Bathrooms: 3
    • Full bathrooms: 3
    Heating
    • Forced air, Heat pump, Radiant, Electric, Gas
    Cooling
    • Central
    Appliances
    • Included: Dishwasher, Dryer, Freezer, Garbage disposal, Microwave, Range / Oven, Refrigerator, Washer
    Features
    • Flooring: Tile, Carpet
    • Basement: None
    • Has fireplace: Yes
    Interior area
    • Total interior livable area: 3,445 sqft

    Property

    Parking
    • Total spaces: 8
    • Parking features: Garage - Attached, On-street
    Features
    • Exterior features: Stucco
    • Has spa: Yes
    Lot
    • Size: 0.27 Acres
    Details
    • Parcel number: 106892030000025

    Construction

    Type & style
    • Home type: SingleFamily
    Materials
    • Foundation: Slab
    • Roof: Composition
    Condition
    • Year built: 2013

    Utilities & green energy

    • Utilities for property: Appliances-Electric, Electric

    Community & HOA

    HOA
    • Has HOA: Yes
    • HOA fee: $13 monthly
    Location
    • Region: Kennewick

    Financial & listing details

    • Price per square foot: $199/sqft
    • Tax assessed value: $676,130
    • Annual tax amount: $5,400

    Price history

    DateEventPrice
    10/15/2018Sold$445,000-7.3%$129/sqft
    Source: PACMLS #230756 Report a problem
    7/2/2018Listed for sale$479,900+23.8%$139/sqft
    Source: Tri-City Realty, Inc. #230756 Report a problem
    6/24/2013Sold$387,500$112/sqft
    Source: Public Record Report a problem

    Public tax history

    YearProperty taxesTax assessment
    2024$5,400 +6.2%$676,130 +5.7%
    2023$5,084 +40.8%$639,390 +25.2%
    2022$3,611 -18.6%$510,820 +12.1%
    2021$4,437 -2.9%$455,720 +0.2%
    2020$4,567 -1.3%$455,000 -12%
    2019$4,625 +18.1%$517,170 +35.6%
    2018$3,917 -18.1%$381,410
    2017$4,783 +6.8%$381,410
    2016$4,477 $381,410
    2015$4,477 -1.3%$381,410 -0.6%
    2014$4,536 $383,520
    2013$4,536 $383,520 +813.1%
    2012-- $42,000
    2011-- $42,000
    2010-- $42,000
    2009-- $42,000
    2008-- --
    2007-- --
    Find assessor info on the county website

    Neighborhood: 99336

    Nearby schools

    GreatSchools rating
    Schools provided by the listing agent
    • District: Kennewick

    Source: The MLS. This data may not be complete. We recommend contacting the local school district to confirm school assignments for this home.

    Get pre-qualified for a loan
    At Zillow Home Loans, we can pre-qualify you in as little as 5 minutes with no impact to your credit score.

    An equal housing lender. NMLS #10287.

    Sell for more on Zillow
    Get a Zillow Showcase℠ listing at no additional cost and you could sell for .
    $686,300
    2% more
    +$13,726
    With Zillow Showcase(estimated)
    $700,026