Skip main navigation
Off market
  • $270,500

    8615 3rd Ave, Niagara Falls, NY 14304

    2beds
    1,206sqft
    SingleFamily
    Built in 2000
    8,550 Square Feet Lot
    $270,500 Zestimate®
    $224/sqft
    $2,029 Estimated rent

    Home value

    $270,500

    $252,000 - $289,000

    $2,029/mo

    Zestimate® history
    Loading
    Loading...

    Owner options

    List your home for rent

    $2,029/mo

    Rent Zestimate®

    Find your next renter with Zillow Rental Manager. Plus, with online applications, you can quickly screen prospective tenants – for free.

    Learn more

    $2,029/mo

    Rent Zestimate®

    Refinance and save

    $1,906/mo

    Est. payment

    Refinancing to a lower rate could help reduce your monthly payments and save thousands over the life of the loan.

    See today's rates

    $1,906/mo

    Est. payment

    Explore your selling options

    Work with a Zillow partner agent

    Leverage their expertise and Zillow's premium Showcase listings to get your home seen by more buyers.

    Get started

    List with your own agent

    Get your home in front of millions of buyers by listing it on Zillow.

    Learn how to do it

    Sell it yourself

    Take full control of how buyers see your home on Zillow by listing For Sale by Owner (FSBO).

    List your home

    What's special

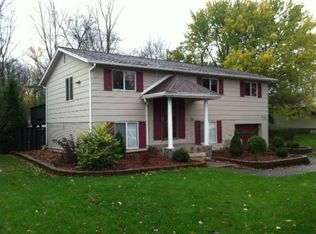
    WARM and WONDERFUL! Flooded with light, this move-in ready RANCH is truly well worth YOUR visit! Built in 2000, with solid mechanics, a newer roof, a hot water tank installed in 2013 & beautiful neutral decor, it's exactly what you have been waiting for! Meticulously maintained, you enter a lovely foyer which opens onto a large living room with bay window. The white over-sized kitchen is bright, with lighted cabinetry, great appliances & expansive counter space! BOTH bedrooms are large & the bath & half bath are also in beautiful shape. You'll enjoy the covered patio & peaceful backyard & always be reassured knowing the automatic transfer whole house generator is ALWAYS ready for any emergency! Make sure you visit-this is a keeper! Priced to sell, just move right in & truly enjoy!!!

    This property is off market, which means it's not currently listed for sale or rent on Zillow. This may be different from what's available on other websites or public sources.

    Facts & features

    Interior

    Bedrooms & bathrooms
    • Bedrooms: 2
    • Bathrooms: 2
    • Full bathrooms: 1
    • 1/2 bathrooms: 1
    Heating
    • Forced air, Gas
    Cooling
    • Central
    Appliances
    • Included: Dishwasher, Dryer, Range / Oven, Refrigerator, Washer
    • Laundry: In Basement
    Features
    • Pantry, Sump Pump, 1st Floor Bedroom, 1st Floor Master Bedroom, Circuit Breakers - Some, Drapes - Some, Copper Plumbing - Some, Foyer/Entry Hall, Laundry-Basement
    • Flooring: Carpet, Linoleum / Vinyl
    • Windows: Drapes - Some
    • Basement: Full
    • Attic: Crawl Space
    • Has fireplace: Yes
    Interior area
    • Total interior livable area: 1,206 sqft

    Property

    Parking
    • Total spaces: 1
    • Parking features: Garage - Attached
    Accessibility
    • Accessibility features: Adaptable Home - some
    Features
    • Patio & porch: Porch - Open
    • Exterior features: Vinyl
    • Fencing: Partially Fenced Yard
    Lot
    • Size: 8,550 sqft
    • Features: Rectangular Lot, Neighborhood Street, Partially Fenced Yard
    Details
    • Additional structures: Garage(s)
    • Parcel number: 29300014617533
    • Special conditions: Normal
    • Other equipment: Generator, Panel Connection for Generator
    • Wooded area: 0

    Construction

    Type & style
    • Home type: SingleFamily
    • Architectural style: Ranch
    Materials
    • Metal
    Condition
    • Existing
    • Year built: 2000

    Utilities & green energy

    • Electric: Circuit Breakers - Some, Panel Connection for Generator, Generator
    • Gas: Gas
    • Sewer: Sewer Connected
    • Water: Public

    Community & neighborhood

    Location
    • Region: Niagara Falls

    Other

    Other facts
    • WaterSource: Public
    • Heating: Forced Air, Natural Gas, AC-Central
    • Appliances: Dishwasher, Refrigerator, Dryer, Washer, Oven/Range Electric
    • ArchitecturalStyle: Ranch
    • GarageYN: true
    • AttachedGarageYN: true
    • HeatingYN: true
    • CoolingYN: true
    • ExteriorFeatures: Porch - Open, Garage Door Opener, Cable TV Available, Partially Fenced Yard, High Speed Internet
    • Basement: Full
    • RoomsTotal: 5
    • BusinessType: Residential
    • Furnished: Unfurnished
    • CurrentFinancing: Conventional, FHA, VA, Cash
    • InteriorFeatures: Pantry, Sump Pump, 1st Floor Bedroom, 1st Floor Master Bedroom, Circuit Breakers - Some, Drapes - Some, Copper Plumbing - Some, Foyer/Entry Hall, Laundry-Basement
    • OpenParkingSpaces: 0
    • FarmLandAreaUnits: Square Feet
    • ParkingFeatures: Attached, Garage Door Opener, Concrete
    • Cooling: Central Air
    • ConstructionMaterials: Vinyl
    • FoundationDetails: Poured
    • OtherStructures: Garage(s)
    • StructureType: House
    • PastureArea: 0
    • LaundryFeatures: In Basement
    • OtherEquipment: Generator, Panel Connection for Generator
    • Sewer: Sewer Connected
    • CultivatedArea: 0
    • WoodedArea: 0
    • CurrentUse: Ranch, Single Family Residential
    • NumberOfUnitsMoMo: 0
    • Gas: Gas
    • SpecialListingConditions: Normal
    • YearBuiltDetails: Existing
    • LotFeatures: Rectangular Lot, Neighborhood Street, Partially Fenced Yard
    • Electric: Circuit Breakers - Some, Panel Connection for Generator, Generator
    • Flooring: Wall To Wall Carpet-Some, Vinyl-Some
    • WindowFeatures: Drapes - Some
    • Attic: Crawl Space
    • Fencing: Partially Fenced Yard
    • PatioAndPorchFeatures: Porch - Open
    • AccessibilityFeatures: Adaptable Home - some
    • PropertyCondition: Existing

    Price history

    DateEventPrice
    11/6/2020Listing removed$149,900$124/sqft
    Source: REALTY EDGE Inc. #B1085931 Report a problem
    12/13/2017Pending sale$149,900$124/sqft
    Source: REALTY EDGE Inc. #B1085931 Report a problem
    11/13/2017Listed for sale$149,900$124/sqft
    Source: REALTY EDGE Inc. #B1085931 Report a problem

    Public tax history

    YearProperty taxesTax assessment
    2025-- $198,000 +132.9%
    2024-- $85,000
    2023-- $85,000
    2022-- $85,000
    2021-- $85,000
    2020-- $85,000
    2019-- $85,000
    2018-- $85,000
    2017$1,236 $85,000
    2016-- $85,000
    2015-- $85,000
    2014-- $85,000
    2013-- $85,000
    2012-- $85,000
    2011-- $85,000
    2010-- $85,000
    2009-- $85,000
    2008-- $85,000
    2007-- $85,000
    2006-- $85,000
    2005-- $85,000
    2004-- $85,000
    2003-- $85,000
    2002-- $85,000
    2001-- $85,000 +1474.1%
    2000-- $5,400

    Find assessor info on the county website

    Neighborhood: 14304

    Nearby schools

    GreatSchools rating
    Schools provided by the listing agent
    • District: Niagara Wheatfield

    Source: The MLS. This data may not be complete. We recommend contacting the local school district to confirm school assignments for this home.