Welcome to this beautifully updated home in the highly sought after Westover Village community, located in SW Amarillo and within Canyon ISD. This property blends modern convenience with timeless comfort, featuring a full Smart Home Plus system that controls the thermostat, lighting, and surveillance for enhanced efficiency and peace of mind.
Inside, you'll find updated appliances, fresh finishes, and two fireplaces that create warm, inviting living spaces perfect for relaxing or entertaining. The home has been meticulously maintained with major improvements including a newer roof, updated hot water heater, and upgraded driveway and patio surfaces.
Enhancements continue with wooden plantation shutters, a refreshed wood fence, and clean, attractive curb appeal that sets this home apart. E
Under contract
Price cut: $8K (8/3)
$335,000
8615 Addison Dr, Amarillo, TX 79119
3beds
1,963sqft
Single Family Residence
Built in 2005
-- sqft lot
$330,200 Zestimate®
$171/sqft
$-- HOA
What's special
Updated appliancesWarm inviting living spacesTwo fireplacesClean attractive curb appealRefreshed wood fenceNewer roofWooden plantation shutters
- 41 days |
- 766 |
- 44 |
Likely to sell faster than
Zillow last checked:
Listing updated:
Listed by:
Michael Hughes 806-584-8421,
Hughes Real Estate
Source: AMMLS,MLS#: 26-5535
Facts & features
Interior
Bedrooms & bathrooms
- Bedrooms: 3
- Bathrooms: 2
- Full bathrooms: 2
Rooms
- Room types: Living Areas, Utility Room
Heating
- Central
Cooling
- Central Air
Appliances
- Included: Washer/Dryer, Disposal, Refrigerator, Range, Microwave, Ice Maker, Dishwasher, Cooktop
- Laundry: Laundry Room, Hook-Up Electric
Features
- Number of fireplaces: 2
- Fireplace features: Gas Log
Interior area
- Total structure area: 1,963
- Total interior livable area: 1,963 sqft
Property
Parking
- Total spaces: 2
- Parking features: Garage Faces Rear, Garage Door Opener
- Attached garage spaces: 2
Features
- Levels: One
- Fencing: Wood
Details
- Parcel number: 195211
- Zoning description: 0200 - SW Amarillo in City Limits
Construction
Type & style
- Home type: SingleFamily
- Property subtype: Single Family Residence
Materials
- Wood Frame, Brick Veneer, Brick
- Foundation: Slab
- Roof: Class 4
Condition
- New construction: No
- Year built: 2005
Utilities & green energy
- Sewer: Public Sewer
- Water: City
Community & HOA
HOA
- Has HOA: No
Location
- Region: Amarillo
Financial & listing details
- Price per square foot: $171/sqft
- Tax assessed value: $278,710
- Annual tax amount: $4,225
- Date on market: 7/9/2026
- Listing terms: FHA,Conventional
Estimated market value
$330,200
$314,000 - $347,000
$2,753/mo
Price history
| Date | Event | Price |
|---|---|---|
| 8/14/2026 | Contingent | $335,000$171/sqft |
Source:  AMMLS #26-5535 Report a problem AMMLS #26-5535 Report a problem | ||
| 8/3/2026 | Price change | $335,000-2.3%$171/sqft |
Source: AMMLS #26-5535 Report a problem | ||
| 7/9/2026 | Listed for sale | $343,000+66.1%$175/sqft |
Source: AMMLS #26-5535 Report a problem | ||
| 5/19/2018 | Sold | -- |
Source: Agent Provided Report a problem | ||
| 3/29/2018 | Listed for sale | $206,500$105/sqft |
Source: Triangle Realty, LLC #18-113513 Report a problem | ||
Public tax history
| Year | Property taxes | Tax assessment |
|---|---|---|
| 2025 | $4,225 -8.3% | $278,710 -2.6% |
| 2024 | $4,610 +11% | $286,208 +9.7% |
| 2023 | $4,154 -12.4% | $261,010 +10% |
| 2022 | $4,744 +0.2% | $237,282 +10% |
| 2021 | $4,733 | $215,711 -0.7% |
| 2020 | -- | $217,245 +2.9% |
| 2019 | $4,842 +0.7% | $211,080 |
| 2018 | $4,810 +2.2% | $211,080 +1.3% |
| 2017 | $4,707 +5.6% | $208,458 +9% |
| 2016 | $4,455 +7.2% | $191,189 |
| 2015 | $4,158 | $191,189 |
| 2014 | $4,158 | $191,189 +3.7% |
| 2013 | -- | $184,285 |
| 2012 | -- | $184,285 |
| 2011 | -- | $184,285 +1.6% |
| 2010 | -- | $181,316 |
| 2009 | -- | $181,316 |
| 2008 | -- | -- |
| 2007 | -- | -- |
| 2006 | -- | -- |
| 2005 | -- | -- |
Find assessor info on the county website
Monthly payment
Est. payment
Payment breakdown
Explore the cost of this home by adjusting the details. Changes won't be saved.Climate risks
Neighborhood: 79119
Nearby schools
GreatSchools rating
- 8/10Arden Road Elementary SchoolGrades: PK-4Distance: 0.8 mi
- 9/10Westover Park Jr High SchoolGrades: 7-8Distance: 0.4 mi
- 5/10West Plains High SchoolGrades: 9-12Distance: 2.4 mi
Schools provided by the listing agent
- Elementary: Arden Road
- Middle: Greenways/West Plains
- High: West Plains High School
Source: AMMLS. This data may not be complete. We recommend contacting the local school district to confirm school assignments for this home.
- $330,5003 bd2 ba1.8k sqft8613 Addison Dr, Amarillo, TX 79119Off Market
- $317,7003 bd2 ba1.7k sqft8617 Addison Dr, Amarillo, TX 79119Off Market
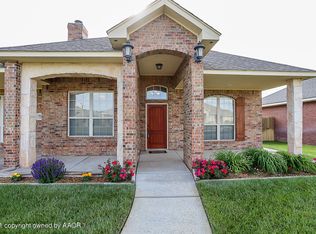
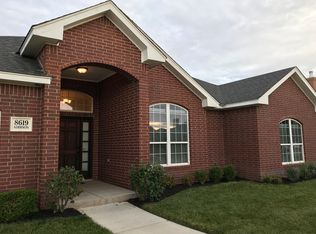
- $285,5003 bd2 ba1.6k sqft8619 Addison Dr, Amarillo, TX 79119Off Market

- $346,2004 bd2 ba2.1k sqft8614 Addison Dr, Amarillo, TX 79119Off Market
- $311,6003 bd2 ba1.7k sqft8616 Addison Dr, Amarillo, TX 79121Off Market
- $353,9003 bd2 ba2k sqft8612 Addison Dr, Amarillo, TX 79119Off Market
- $368,8004 bd2 ba2.1k sqft8621 Addison Dr, Amarillo, TX 79119Off Market
- $324,6003 bd2 ba1.8k sqft8609 Addison Dr, Amarillo, TX 79119Off Market
A local agent can set up tours, give advice and negotiate with sellers.
A local lender can help you make sure your offer is ready when you are.
Similar homes
- $325,0003 bd2 ba1.9k sqft7112 Bennett St, Amarillo, TX 79119For Sale
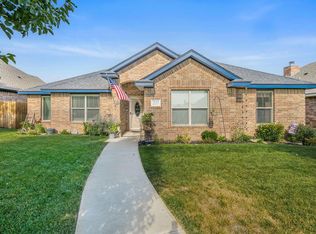
 MLS ID #26-6339, The Thurman Group, Keller Williams Realty Amarillo. AMMLS
 - $349,9003 bd2 ba2.1k sqft6502 Dominion St, Amarillo, TX 79119For Sale
 MLS ID #21325869, Donnie Roberts. NTREIS
 - $345,0003 bd2 ba2k sqft9207 Lexford Dr, Amarillo, TX 79119For Sale
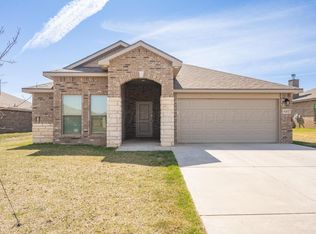 MLS ID #26-5736, Ravi Patel, ERA Courtyard Real Estate. AMMLS
 - $315,0004 bd3 ba1.9k sqft6811 Nancy Ellen St, Amarillo, TX 79119For Sale
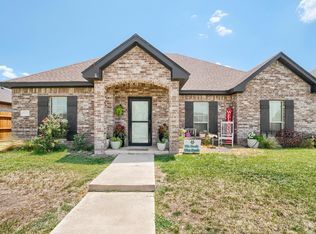 MLS ID #26-5975, Lori Horner Realty Group, Lori Horner Realty Group. AMMLS
 - $395,0003 bd2 ba2k sqft7913 Pineridge Dr, Amarillo, TX 79119For SaleMLS ID #26-6511, Sara Middlebrook, Wieck Realty, Inc.. AMMLS
- $345,5003 bd2 ba2.1k sqft6527 Garwood Rd, Amarillo, TX 79109For SaleMLS ID #26-6473, Lisa Orosco, Moreland Real Estate Group. AMMLS
- $299,9004 bd2 ba1.6k sqft9816 Asher Ave, Amarillo, TX 79119For SaleMLS ID #26-6043, Jessica Wineinger, Executive Realty. AMMLS
- $275,9503 bd2 ba1.7k sqft6713 Mosley St, Amarillo, TX 79119For SaleMLS ID #26-6457, George Jennings, Triangle Realty, LLC. AMMLS
- $355,0003 bd2 ba1.7k sqft6201 S Travis St, Amarillo, TX 79118For SaleMLS ID #26-6400, Aaron Jistel, ListingSpark. AMMLS
- $355,0004 bd2 ba2.2k sqft2801 Westbrook Ave, Amarillo, TX 79118For SaleMLS ID #26-6206, Matthew Chacon, Keller Williams Realty Amarillo. AMMLS
- $267,9003 bd2 ba1.7k sqft7817 Crestline Dr, Amarillo, TX 79119For SaleMLS ID #26-5458, Greg Moreno, Heritage Real Estate. AMMLS
- $310,0003 bd2 ba1.8k sqft9315 Clint Ave, Amarillo, TX 79119For SaleMLS ID #26-79, Brittaney Bailey, Our Texas Real Estate. AMMLS
- $399,9004 bd3 ba2.6k sqft8202 Victory Dr, Amarillo, TX 79119For SaleMLS ID #26-5349, Landon Moreland, Moreland Real Estate Group. AMMLS
- $325,0003 bd2 ba2k sqft3501 Brennan Gdns, Amarillo, TX 79121For Sale By Owner
- $358,0004 bd3 ba2.1k sqft7001 Glenoak Ln, Amarillo, TX 79109For SaleMLS ID #26-5347, Stephani Zegarra, Executive Realty. AMMLS
- $319,9003 bd2 ba1.7k sqft7901 Vail Dr, Amarillo, TX 79118For SaleMLS ID #26-5413, Jeremy Scott, Keller Williams Realty Amarillo. AMMLS
- $304,0004 bd2 ba1.8k sqft8302 Vail Dr, Amarillo, TX 79118For SaleMLS ID #26-6024, Lori Horner Realty Group, Lori Horner Realty Group. AMMLS
- $317,0003 bd2 ba2k sqft3702 Torre Dr, Amarillo, TX 79109For SaleMLS ID #26-6532, Debbie Dodson, Coldwell Banker First Equity. AMMLS
- $299,9004 bd2 ba1.8k sqft8406 Taos Dr, Amarillo, TX 79118For SaleMLS ID #26-6045, Rick Mendoza, Rick Mendoza REALTORS. AMMLS
- $339,0003 bd2 ba1.9k sqft7606 Tarrytown Ave, Amarillo, TX 79121For SaleMLS ID #26-4791, JT Haynes, Triangle Realty, LLC. AMMLS
