Under contract-accepting backup offers. Great starter or downsizing home. New paint inside & exterior. NO Home Owner rules or fees. Located in Port Richey. Close to elementary school. Lovely curb appeal. 2 bed 2 bath 1 car garage. Home features 2 living areas & 2 eating spaces. Primary bedroom has en-suite bath. Featuring a small "bonus room" for use as home office or storage. New doors & door handles through out entire home. Updated electrical plates through out. Screened in patio off the kitchen with extra concrete pad for BBQ. Fully fenced. Beautiful Florida palms recently planted for amazing curb appeal. Front courtyard for morning coffee or sunset watching. Ideally located close to shopping, schools, medical. Roof is 8 years old. Updated water heater. Bedroom carpets have been removed, making it easy to put your own personal flooring ideas to work. Seller is offering a buyer credit of $2,000 for flooring! Must do a drive by. This one is affordable and has excellent curb appeal. Schedule your tour today!
Accepting backups
$229,000
8615 BRIAR PATCH DRIVE, PORT RICHEY, FL 34668
2beds
1,290sqft
Single Family Residence
Built in 1981
6,170 Square Feet Lot
$227,000 Zestimate®
$178/sqft
$-- HOA
What's special
Fully fencedUpdated electrical plates throughoutExcellent curb appealLovely curb appeal
- 38 days
- 106
- 4
Likely to sell faster than
Zillow last checked:
Listing updated:
Listed by:
Wanda Cox 727-717-2023,
DEAL HOUSE REALTY LLC 727-717-2023
Source: Stellar MLS,MLS#: TB8540926 Originating MLS: Suncoast Tampa
Originating MLS: Suncoast Tampa
Facts & features
Interior
Bedrooms & bathrooms
- Bedrooms: 2
- Bathrooms: 2
- Full bathrooms: 2
Rooms
- Room types: Bonus Room, Family Room
Primary bedroom
- Features: En Suite Bathroom, Built-in Closet
- Level: First
Kitchen
- Level: First
Living room
- Level: First
Heating
- Central, Electric
Cooling
- Central Air
Appliances
- Included: Cooktop, Dishwasher, Electric Water Heater, Range, Refrigerator
- Laundry: In Garage
Features
- Ceiling Fan(s), Eating Space In Kitchen
- Flooring: Ceramic Tile, Concrete
- Has fireplace: No
Interior area
- Total structure area: 1,708
- Total interior livable area: 1,290 sqft
Video & virtual tour
Property
Parking
- Total spaces: 1
- Parking features: Garage - Attached
- Attached garage spaces: 1
Features
- Levels: One
- Stories: 1
- Patio & porch: Front Porch, Patio, Rear Porch, Screened
- Exterior features: Courtyard, Private Mailbox, Sidewalk
- Fencing: Wood
Lot
- Size: 6,170 Square Feet
- Features: Landscaped, Sidewalk
- Residential vegetation: Mature Landscaping, Trees/Landscaped
Details
- Parcel number: 1625110160000001530
- Zoning: R4
- Special conditions: None
Construction
Type & style
- Home type: SingleFamily
- Architectural style: Ranch
- Property subtype: Single Family Residence
Materials
- Block, Stucco
- Foundation: Block
- Roof: Shingle
Condition
- New construction: No
- Year built: 1981
Utilities & green energy
- Sewer: Public Sewer
- Water: None
- Utilities for property: BB/HS Internet Available, Cable Available, Electricity Connected, Public, Sewer Connected, Underground Utilities, Water Connected
Community & HOA
Community
- Pet fee: $0 monthly
- Subdivision: BEAR CREEK SUB
HOA
- Has HOA: No
Location
- Region: Port Richey
Financial & listing details
- Price per square foot: $178/sqft
- Tax assessed value: $192,186
- Annual tax amount: $1,783
- Date on market: 8/20/2026
- Cumulative days on market: 39 days
- Listing terms: Cash,Conventional,FHA,VA Loan
- Ownership: Fee Simple
- Total actual rent: 0
- Electric utility on property: Yes
- Road surface type: Paved
Estimated market value
$227,000
$216,000 - $238,000
$1,801/mo
Price history
| Date | Event | Price |
|---|---|---|
| 8/20/2026 | Listed for sale | $229,000+40.5%$178/sqft |
Source:  Stellar MLS #TB8540926 Report a problem Stellar MLS #TB8540926 Report a problem | ||
| 11/24/2020 | Sold | $163,000+1.9%$126/sqft |
Source:  HCMLS #2211906 Report a problem HCMLS #2211906 Report a problem | ||
| 10/28/2020 | Pending sale | $159,900$124/sqft |
Source: KW REALTY ELITE PARTNERS #W7826706 Report a problem | ||
| 10/23/2020 | Price change | $159,900+3.2%$124/sqft |
Source: KW REALTY ELITE PARTNERS #W7826706 Report a problem | ||
| 10/7/2020 | Price change | $154,900-3.7%$120/sqft |
Source: KW REALTY ELITE PARTNERS #W7826706 Report a problem | ||
| 10/2/2020 | Price change | $160,900-2.4%$125/sqft |
Source: KW REALTY ELITE PARTNERS #W7826706 Report a problem | ||
| 9/17/2020 | Listed for sale | $164,900+217.1%$128/sqft |
Source: KW REALTY ELITE PARTNERS #W7826706 Report a problem | ||
| 12/14/2012 | Sold | $52,000-5.5%$40/sqft |
Source: Stellar MLS #W7525111 Report a problem | ||
| 10/20/2012 | Listed for sale | $55,000$43/sqft |
Source: CENTURY 21 Professional Realty #W7525111 Report a problem | ||
Public tax history
| Year | Property taxes | Tax assessment |
|---|---|---|
| 2025 | $1,784 +2.9% | $132,140 +2.9% |
| 2024 | $1,733 +4.4% | $128,420 |
| 2023 | $1,660 +13.1% | $128,420 +3.9% |
| 2022 | $1,468 +2.6% | $123,560 +6.1% |
| 2021 | $1,430 -18.6% | $116,479 +28.9% |
| 2020 | $1,756 +8.4% | $90,390 +10% |
| 2019 | $1,620 | $82,180 -3.4% |
| 2018 | $1,620 +10.2% | $85,082 +25.3% |
| 2017 | $1,470 +11.7% | $67,918 +3.9% |
| 2016 | $1,316 +15.7% | $65,361 +13.6% |
| 2015 | $1,138 +8.5% | $57,527 +6.9% |
| 2014 | $1,049 | $53,828 +2.6% |
| 2013 | -- | $52,477 -5.5% |
| 2012 | -- | $55,519 -13.9% |
| 2011 | -- | $64,514 -1.1% |
| 2010 | -- | $65,246 -11.7% |
| 2009 | -- | $73,908 -25.1% |
| 2008 | -- | $98,654 -13.9% |
| 2007 | -- | $114,560 +3.5% |
| 2006 | -- | $110,652 +27.6% |
| 2005 | -- | $86,704 +23.6% |
| 2004 | -- | $70,140 +5.6% |
| 2003 | -- | $66,436 +11.6% |
| 2002 | -- | $59,507 +10.4% |
| 2000 | -- | $53,921 +8.3% |
| 1999 | -- | $49,807 |
Find assessor info on the county website
Monthly payment
Est. payment
Payment breakdown
Explore the cost of this home by adjusting the details. Changes won't be saved.Climate risks
Neighborhood: 34668
Nearby schools
Schools provided by the listing agent
- Elementary: Schrader Elementary-PO
Source: Stellar MLS. This data may not be complete. We recommend contacting the local school district to confirm school assignments for this home.
Similar homes
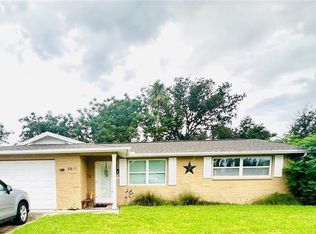
- $224,9002 bd2 ba1.1k sqft10641 TONAPA LOOP, PORT RICHEY, FL 34668For Sale
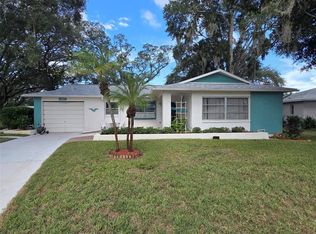
 MLS ID #TB8548955, Joyce Keesee, CENTURY 21 CIRCLE. Stellar MLS
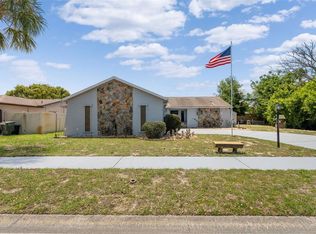
 - $277,0003 bd2 ba1.1k sqft7310 IVANHOE DRIVE, PORT RICHEY, FL 34668For Sale
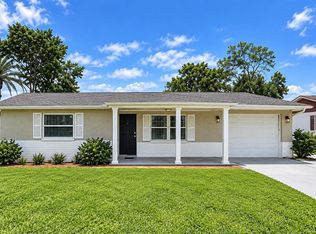 MLS ID #TB8551985, Joshua Wood, KELLER WILLIAMS REALTY- PALM HARBOR. Stellar MLS
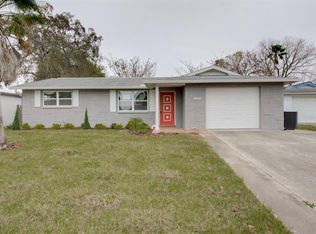
 - $235,0003 bd2 ba1.2k sqft9331 RAINBOW LANE, PORT RICHEY, FL 34668For Sale
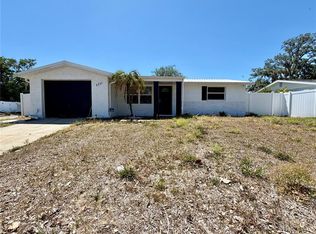 MLS ID #TB8505590, Alissa Caputo, FUTURE HOME REALTY INC. Stellar MLS
 - $247,5002 bd3 ba1.4k sqft8220 FOX HOLLOW DRIVE, PORT RICHEY, FL 34668For Sale
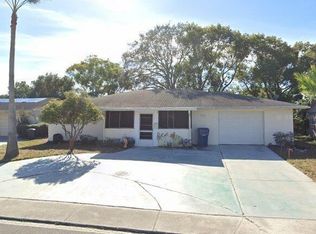 MLS ID #TB8516543, Maria Kastritsos, OLYMPIC REALTY SERVICES LLC. Stellar MLS
 - $225,0002 bd2 ba990 sqft9401 GRAY FOX LANE, PORT RICHEY, FL 34668For SaleMLS ID #W7886503, Allan Safranek, III, RICHEY REALTY. Stellar MLS
- $200,0002 bd2 ba1.1k sqft8634 WINDING WOOD DRIVE, PORT RICHEY, FL 34668For SaleMLS ID #W7886138, Michele Rehm, STAR ONE REALTY GROUP ELITE. Stellar MLS
- $199,0002 bd2 ba1.2k sqft8930 WINDSONG LANE, PORT RICHEY, FL 34668For SaleMLS ID #O6438756, Liam Glover PA, KELLER WILLIAMS WINTER PARK. Stellar MLS
- $215,0003 bd2 ba1.3k sqft6301 SEABREEZE DRIVE, PORT RICHEY, FL 34668For SaleMLS ID #S5150605, Rafael Guanill, WF REALTY CORP.. Stellar MLS
- $218,5002 bd2 ba980 sqft6432 JUNIPER ROAD, PORT RICHEY, FL 34668For SaleMLS ID #TB8524342, Susan Cook, MIHARA & ASSOCIATES INC.. Stellar MLS
- $239,9003 bd2 ba1.5k sqft6135 SEABREEZE DRIVE, PORT RICHEY, FL 34668For SaleMLS ID #TB8506313, Hilary Provost, BRANDYWINE HOMES USA. Stellar MLS
- $205,0002 bd2 ba1.1k sqft6205 WESTPORT DRIVE, PORT RICHEY, FL 34668For SaleMLS ID #TB8535177, Lilianys Carbo Perera, FLORIDA ALLIANCE PROPERTIES LLC. Stellar MLS
- $205,0002 bd2 ba1k sqft9741 LAMANTIN DRIVE, PORT RICHEY, FL 34668For SaleMLS ID #W7883926, Jason Webb, NJS REALTY PLLC. Stellar MLS
- $255,9903 bd2 ba1.4k sqft6310 WESTPORT DRIVE, PORT RICHEY, FL 34668For SaleMLS ID #TB8488575, Dammy Sanchez, EXP REALTY LLC. Stellar MLS
- $219,9992 bd2 ba900 sqft8302 SPLIT RAIL LANE, HUDSON, FL 34667For SaleMLS ID #S5145524, Robert Santiago, FLORIDA REALTY TEAM OF CENTRAL. Stellar MLS
- $189,0002 bd1 ba744 sqft9030 GRAY FOX LANE, PORT RICHEY, FL 34668For SaleMLS ID #TB8517379, Joel Rodgers, GULF PROPERTY MANAGEMENT LLC. Stellar MLS
- $314,9003 bd2 ba1.7k sqft8949 FOREST LAKE DRIVE, PORT RICHEY, FL 34668For SaleMLS ID #W7888643, Dainellys Villacis, FUTURE HOME REALTY. Stellar MLS
- $239,0002 bd2 ba1.1k sqft5825 MICHIGAN AVENUE, NEW PORT RICHEY, FL 34652For SaleMLS ID #TB8515006, Joseph Dattilo, Jr, FUTURE HOME REALTY INC. Stellar MLS
- $299,8003 bd2 ba1.5k sqft7040 FOX HOLLOW DRIVE, PORT RICHEY, FL 34668For SaleMLS ID #W7886876, Liliana Vargas Orcasberro, FLORIDA LUXURY REALTY INC. Stellar MLS
- $232,0003 bd2 ba1.6k sqft7235 REDBUD COURT, NEW PORT RICHEY, FL 34653For SaleMLS ID #TB8469969, John Aponte, PEOPLE'S TRUST REALTY. Stellar MLS
