Skip main navigation
Closed
  • $438,000

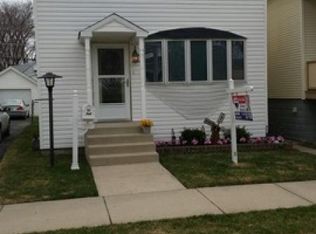
    8615 Callie Ave, Morton Grove, IL 60053

    6beds
    2,600sqft
    Single Family Residence
    Built in 1924
    6,200 Square Feet Lot
    $465,300 Zestimate®
    $168/sqft
    $4,980 Estimated rent

    Home value

    $465,300

    $414,000 - $521,000

    $4,980/mo

    Zestimate® history
    Loading
    Loading...

    Owner options

    List your home for rent

    $4,980/mo

    Rent Zestimate®

    Find your next renter with Zillow Rental Manager. Plus, with online applications, you can quickly screen prospective tenants – for free.

    Learn more

    $4,980/mo

    Rent Zestimate®

    Refinance and save

    $3,092/mo

    Est. payment

    Refinancing to a lower rate could help reduce your monthly payments and save thousands over the life of the loan.

    See today's rates

    $3,092/mo

    Est. payment

    Explore your selling options

    Work with a Zillow partner agent

    Leverage their expertise and Zillow's premium Showcase listings to get your home seen by more buyers.

    Get started

    List with your own agent

    Get your home in front of millions of buyers by listing it on Zillow.

    Learn how to do it

    Sell it yourself

    Take full control of how buyers see your home on Zillow by listing For Sale by Owner (FSBO).

    List your home

    What's special

    Deck and electric canopyLarge double family roomProjector screen and curtainsExterior parking spacesExtensive drivewaySeparate dining roomNew kitchen remodel
    So much space to enjoy this 2 story 2600sf home with 4 bedrooms/3 full bathrooms in sought after school district 70/219. New kitchen remodel with Stainless Steel appliances, granite countertops & island. Separate dining room & large double family room on 1st level features dry bar/ entertainment area with projector screen & curtains. Patio doors allows convenient access to deck & electric canopy. 2nd level boasts a huge Primary bedroom with double closets. Dual heating & A/C system. 3 additional rooms in basement for office or other living space & large storage area. Patio & 2 car garage with 3 additional exterior parking spaces in rear & room for 5 more in extensive driveway. Easy access to Edens 94 & I294, Harrer Park Pool, bike trail, library, restaurants & shopping at Sawmill Station. 3D Matterport features rooms without furniture-just click on Remove furniture lower left corner!

    Zillow last checked:

    Listing updated:

    Listed by:

    Mary Lou Allen 847-866-8200,

    Coldwell Banker Realty

    Bought with:

    Mujahid Kamal

    Guidance Realty

    Source: MRED as distributed by MLS GRID,MLS#: 11995788MLS Logo

    Facts & features

    Interior

    Bedrooms & bathrooms
    • Bedrooms: 6
    • Bathrooms: 3
    • Full bathrooms: 3
    Rooms
    • Room types: Walk In Closet, Office, Recreation Room, Bedroom 5, Bedroom 6, Storage, Utility Room-Lower Level
    Primary bedroom
    • Features: Flooring (Other), Bathroom (Full)
    • Level: Second
    • Area: 552 Square Feet
    • Dimensions: 23X24
    Bedroom 2
    • Level: Main
    • Area: 100 Square Feet
    • Dimensions: 10X10
    Bedroom 3
    • Level: Main
    • Area: 90 Square Feet
    • Dimensions: 10X9
    Bedroom 4
    • Level: Main
    • Area: 153 Square Feet
    • Dimensions: 9X17
    Bedroom 5
    • Level: Basement
    • Area: 110 Square Feet
    • Dimensions: 11X10
    Bedroom 6
    • Level: Basement
    • Area: 99 Square Feet
    • Dimensions: 11X9
    Dining room
    • Features: Flooring (Vinyl), Window Treatments (Blinds)
    • Level: Main
    • Area: 156 Square Feet
    • Dimensions: 13X12
    Family room
    • Features: Flooring (Vinyl)
    • Level: Main
    • Area: 529 Square Feet
    • Dimensions: 23X23
    Kitchen
    • Features: Kitchen (Island), Flooring (Vinyl), Window Treatments (Blinds)
    • Level: Main
    • Area: 180 Square Feet
    • Dimensions: 12X15
    Laundry
    • Level: Basement
    • Area: 72 Square Feet
    • Dimensions: 6X12
    Living room
    • Features: Flooring (Vinyl), Window Treatments (Curtains/Drapes)
    • Level: Main
    • Area: 156 Square Feet
    • Dimensions: 13X12
    Office
    • Level: Basement
    • Area: 143 Square Feet
    • Dimensions: 11X13
    Recreation room
    • Level: Second
    • Area: 195 Square Feet
    • Dimensions: 13X15
    Storage
    • Level: Basement
    • Area: 460 Square Feet
    • Dimensions: 23X20
    Other
    • Level: Basement
    • Area: 36 Square Feet
    • Dimensions: 4X9
    Walk in closet
    • Level: Second
    • Area: 70 Square Feet
    • Dimensions: 5X14
    Heating
    • Natural Gas
    Cooling
    • Central Air
    Appliances
    • Included: Microwave
    Features
    • Basement: Partially Finished,Full
    Interior area
    • Total structure area: 3,643
    • Total interior livable area: 2,600 sqft

    Property

    Parking
    • Total spaces: 2
    • Parking features: Asphalt, Garage Door Opener, On Site, Garage Owned, Detached, Garage
    • Garage spaces: 2
    • Has uncovered spaces: Yes
    Accessibility
    • Accessibility features: No Disability Access
    Features
    • Stories: 2
    • Patio & porch: Deck
    Lot
    • Size: 6,200 Square Feet
    • Dimensions: 50 X 124
    Details
    • Parcel number: 10201130020000
    • Special conditions: List Broker Must Accompany

    Construction

    Type & style
    • Home type: SingleFamily
    • Property subtype: Single Family Residence
    Materials
    • Aluminum Siding
    • Roof: Asphalt
    Condition
    • New construction: No
    • Year built: 1924
    Details
    • Builder model: 2 STORY

    Utilities & green energy

    • Electric: Circuit Breakers, 200+ Amp Service
    • Sewer: Public Sewer, Storm Sewer
    • Water: Lake Michigan, Public

    Community & HOA

    Community
    • Features: Park, Pool
    HOA
    • Services included: None
    Location
    • Region: Morton Grove

    Financial & listing details

    • Price per square foot: $168/sqft
    • Tax assessed value: $530,000
    • Annual tax amount: $11,991
    • Date on market: 2/5/2025
    • Listing terms: Conventional
    • Ownership: Fee Simple

    Price history

    DateEventPrice
    5/15/2025Sold$438,000-2.7%$168/sqft
    Source: MRED as distributed by MLS GRID #11995788 Report a problem
    3/27/2025Contingent$450,000$173/sqft
    Source: MRED as distributed by MLS GRID #11995788 Report a problem
    2/21/2025Price change$450,000-10%$173/sqft
    Source: MRED as distributed by MLS GRID #11995788 Report a problem
    2/5/2025Listed for sale$499,900$192/sqft
    Source: MRED as distributed by MLS GRID #11995788 Report a problem

    Public tax history

    YearProperty taxesTax assessment
    2024-- $53,000
    2023$11,992 +1.7%$53,000
    2022$11,788 -10.4%$53,000 +11.1%
    2021$13,163 -8.1%$47,700 -7.3%
    2020$14,322 +0.3%$51,457 -10%
    2019$14,280 +10.8%$57,175 +21.6%
    2018$12,886 -7.1%$47,021
    2017$13,875 +4%$47,021
    2016$13,342 +7%$47,021 +13.8%
    2015$12,470 0%$41,321
    2014$12,475 +2.5%$41,321
    2013$12,171 +2.5%$41,321 -10.1%
    2012$11,879 +7.9%$45,964
    2011$11,007 +3.9%$45,964
    2010$10,598 -16.1%$45,964 -20.4%
    2009$12,632 +162.5%$57,733 -12%
    2008$4,812 -63.8%$65,606
    2007$13,292 +110.5%$65,606 +127%
    2006$6,316 +5.3%$28,904
    2005$5,998 +5.5%$28,904
    2004$5,687 +30.2%$28,904 +31.9%
    2003$4,370 +16.8%$21,909
    2002$3,741 +23.2%$21,909
    2001$3,038 +3%$21,909 +28.1%
    2000$2,950 +1.3%$17,101
    1999$2,913 $17,101
    Find assessor info on the county website

    Neighborhood: 60053

    Nearby schools

    GreatSchools rating
    Schools provided by the listing agent
    • Elementary: Park View Elementary School
    • Middle: Park View Elementary School
    • High: Niles West High School
    • District: 70

    Source: MRED as distributed by MLS GRID. This data may not be complete. We recommend contacting the local school district to confirm school assignments for this home.

    Get a cash offer in 3 minutes
    Find out how much your home could sell for in as little as 3 minutes with a no-obligation cash offer.
    Estimated market value
    $465,300
    Get a cash offer in 3 minutes
    Find out how much your home could sell for in as little as 3 minutes with a no-obligation cash offer.
    Estimated market value
    $465,300