Skip main navigation
Under contract
  • $585,000

    8615 Chipita Park Rd, Cascade, CO 80809

    4beds
    2,468sqft
    : 
    $3,544/mo
    Get pre-qualified
    Single Family Residence
    Built in 1971
    0.91 Acres Lot
    $-- Zestimate®
    $237/sqft
    $-- HOA

    What's special

    Breathtaking mountain viewsInterior paintBrand-new expansive composite deckCozy wood-burning fireplace
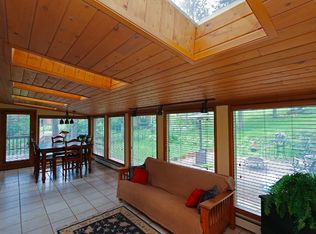
    Charming mountain retreat in Cascade! Tucked away on a private 0.91-acre lot, this home offers a wonderful blend of mature trees and open space, with an open lot directly to the north maximizing your privacy and serene surroundings. It features a great, functional layout with classic Colorado character, offering a fantastic opportunity to bring your own design ideas and cosmetic updates over time. The spacious floor plan includes 4 bedrooms, 2 full bathrooms, and two comfortable living areas—each anchored by its own cozy wood-burning fireplace (one in the living room and one in the family room). Off the kitchen, a flexible bonus room works beautifully as a casual second living space or a second dining area, walking out directly to the backyard. Step outside onto the brand-new, expansive composite deck—complete with a built-in grill and breathtaking mountain views—perfect for outdoor entertaining or quiet mornings. Inside, the main level boasts an abundance of natural light through extensive windows, complemented by dramatic vaulted and beamed ceilings in the living room. Major Updates:Brand New Roof (Installed this year), Brand-new carpet just installed throughout, brand new oven in kitchen, interior paint, updated basement full bathroom, New Windows throughout the home, the septic system has been fully inspected and certified, with official El Paso County Health approval documentation on the way. Enjoy the absolute peace and quiet of a true mountain setting just outside the hustle and bustle of the city, while still being close enough for a quick, easy commute back into town—the absolute best of both worlds!!!
    27 days
    |
    866
    |
    114
    |

    Likely to sell faster than

    Zillow last checked:

    Listing updated:

    Listed by:

    Steffanie Roberts 719-352-5520,

    Exp Realty LLC,

    Bruce Betts CDPE CRS CSP GRI PSA 719-338-1001

    Source: elevateMLS,MLS#: 4806403MLS Logo

      Facts & features

      Interior

      Bedrooms & bathrooms
      • Bedrooms: 4
      • Bathrooms: 2
      • Full bathrooms: 2
      Other
      • Level: Main
      • Area: 208 Square Feet
      • Dimensions: 16 x 13
      Heating
      • Forced Air, Natural Gas
      Cooling
      • None
      Appliances
      • Included: Dishwasher, Dryer, Oven, Range, Refrigerator, Washer
      • Laundry: Lower Level
      Features
      • 9Ft + Ceilings, Vaulted Ceiling(s)
      • Flooring: Carpet, Tile
      • Has basement: No
      • Number of fireplaces: 2
      • Fireplace features: Two
      Interior area
      • Total structure area: 2,468
      • Total interior livable area: 2,468 sqft
      • Finished area above ground: 2,468
      • Finished area below ground: 0

      Property

      Parking
      • Total spaces: 2
      • Parking features: Attached
      • Attached garage spaces: 2
      Features
      • Levels: Bi-level
      • Patio & porch: Composite
      • Has view: Yes
      • View description: Mountain(s)
      Lot
      • Size: 0.91 Acres
      • Features: Sloped, Wooded
      Details
      • Parcel number: 8322100020

      Construction

      Type & style
      • Home type: SingleFamily
      • Property subtype: Single Family Residence
      Materials
      • Masonite, Frame
      • Foundation: Garden Level
      • Roof: Composite Shingle
      Condition
      • Existing Home
      • New construction: No
      • Year built: 1971

      Utilities & green energy

      • Water: Well
      • Utilities for property: Electricity Connected, Natural Gas Connected

      Community & HOA

      Location
      • Region: Cascade

      Financial & listing details

      • Price per square foot: $237/sqft
      • Tax assessed value: $623,835
      • Annual tax amount: $3,006
      • Date on market: 7/24/2026
      • Listing terms: Cash,Conventional,VA Loan
      • Electric utility on property: Yes

        Estimated market value

        Not available

        Estimated sales range

        Not available

        Not available

        Price history

        DateEventPrice
        7/30/2026Contingent$585,000$237/sqft
        Source: elevateMLS #4806403 Report a problem
        7/24/2026Listed for sale$585,000$237/sqft
        Source: elevateMLS #4806403 Report a problem

        Public tax history

        YearProperty taxesTax assessment
        2024$2,546 +128.7%$41,800
        2023$1,113 -4.2%$41,800 +84.5%
        2022$1,162 $22,650 -16.7%
        2021-- $27,180 +16%
        2020$1,230 -5.3%$23,430
        2019$1,298 +38.1%$23,430 +18.3%
        2018$940 -12%$19,800
        2017$1,069 +13.7%$19,800 -4.4%
        2016$940 -0.6%$20,720 -2%
        2015$946 +7.7%$21,140 +2%
        2014$878 $20,730
        2013-- --
        2012-- $20,730
        2011$1,423 $20,730 -4%
        2010-- $21,590
        2009-- $21,590
        2008-- $21,590
        2006-- $21,590 +22.4%
        2004-- $17,640
        2003$1,346 +2.8%$17,640 -13.1%
        2002$1,310 +9.1%$20,290 +10.9%
        2001$1,201 $18,300
        Find assessor info on the county website

        Monthly payment

        Est. payment

        Payment breakdown

        Explore the cost of this home by adjusting the details. Changes won't be saved.
        All calculations are estimates and provided by Zillow, Inc. for informational purposes only. Actual amounts may vary.
        HOA fees may include property taxes on listings classified as Co-Ops. Contact the listing agent and/or owner for fee details.
        See how much you could borrow to make a competitive offer.

        Climate risks

        Neighborhood: 80809

        Getting around

        3 / 100
        Car-Dependent
        1 / 100
        Somewhat Bikeable

        Nearby schools

        GreatSchools rating
        Schools provided by the listing agent
        • District: Manitou Springs-14

        Source: elevateMLS. This data may not be complete. We recommend contacting the local school district to confirm school assignments for this home.

        A local agent can set up tours, give advice and negotiate with sellers.

        Browse local experts

        Similar homes