Skip main navigation
Active
  • $325,000

    8615 Coral Rd, Wonder Lake, IL 60097

    3beds
    1,922sqft
    : 
    $2,481/mo
    Get pre-qualified
    Single Family Residence
    Built in ----
    0.41 Acres Lot
    $-- Zestimate®
    $169/sqft
    $12/mo HOA

    What's special

    Abundant natural lightSurrounded by mature treesSpacious backyardSoaring vaulted ceilingsBeautiful wooded settingStunning floor-to-ceiling stone fireplaceWarm wood accents
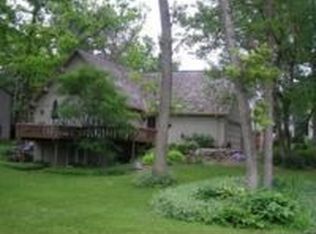
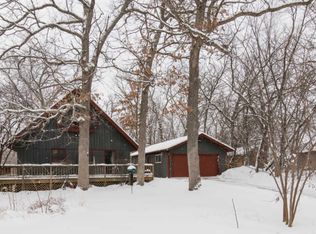
    Your search ends here! Nestled in a beautiful wooded setting, this 3-bedroom, 2 full bathroom home offers privacy, space, and character along with the rare opportunity of an additional vacant lot being included in the sale. The home sits on one PIN number, while the adjacent vacant lot has its own separate PIN number. Each lot is approximately 60x150, providing additional space and future possibilities. Surrounded by mature trees, the property features a spacious backyard and large multi-level deck with a gazebo, creating the perfect setting for outdoor entertaining, summer BBQs, relaxing, or enjoying nature. Inside, you'll find soaring vaulted ceilings, abundant natural light, warm wood accents, and a stunning floor-to-ceiling stone fireplace that serves as the centerpiece of the main living area. The kitchen offers ample cabinetry and a functional layout that flows seamlessly into the living and dining areas. The spacious lower level is ideal for a home office, recreation room, workout area, guest space, or additional entertaining area. Recent updates include a new furnace and water heater in 2025, A/C replaced approximately 2016-2017 per seller, exterior siding replaced in 2019, and roof re-sheeting completed approximately 2013 per seller. Home and adjacent vacant lot are being sold together as a package. Floor plans in photos. Schedule a showing today.
    --
    on Zillow
    |
    2,661
    views
    |
    265
    saves
    |

    Likely to sell faster than

    Zillow last checked:

    Listing updated:

    Listed by:

    Benjamin Hickman 847-651-5624,

    RE/MAX Plaza

    Source: MRED as distributed by MLS GRID,MLS#: 12677218MLS Logo

      Facts & features

      Interior

      Bedrooms & bathrooms
      • Bedrooms: 3
      • Bathrooms: 2
      • Full bathrooms: 2
      Rooms
      • Room types: Foyer
      Primary bedroom
      • Features: Flooring (Wood Laminate)
      • Level: Main
      • Area: 192 Square Feet
      • Dimensions: 16X12
      Bedroom 2
      • Features: Flooring (Wood Laminate)
      • Level: Main
      • Area: 120 Square Feet
      • Dimensions: 12X10
      Bedroom 3
      • Features: Flooring (Wood Laminate)
      • Level: Main
      • Area: 120 Square Feet
      • Dimensions: 12X10
      Dining room
      • Features: Flooring (Hardwood)
      • Level: Main
      • Area: 110 Square Feet
      • Dimensions: 11X10
      Family room
      • Features: Flooring (Hardwood)
      • Level: Lower
      • Area: 336 Square Feet
      • Dimensions: 24X14
      Foyer
      • Features: Flooring (Stone)
      • Level: Lower
      • Area: 100 Square Feet
      • Dimensions: 10X10
      Kitchen
      • Features: Kitchen (Eating Area-Breakfast Bar, Eating Area-Table Space), Flooring (Hardwood)
      • Level: Main
      • Area: 110 Square Feet
      • Dimensions: 11X10
      Laundry
      • Level: Lower
      • Area: 40 Square Feet
      • Dimensions: 8X5
      Living room
      • Features: Flooring (Carpet)
      • Level: Main
      • Area: 308 Square Feet
      • Dimensions: 22X14
      Heating
      • Natural Gas, Forced Air
      Cooling
      • Central Air
      Appliances
      • Included: Range, Microwave, Dishwasher, Refrigerator
      • Laundry: In Unit
      Features
      • Cathedral Ceiling(s)
      • Flooring: Hardwood
      • Windows: Skylight(s)
      • Basement: None
      • Number of fireplaces: 1
      • Fireplace features: Living Room, Other
      Interior area
      • Total structure area: 0
      • Total interior livable area: 1,922 sqft

      Property

      Parking
      • Total spaces: 2
      • Parking features: Asphalt, Yes, Garage Owned, Attached, Garage
      • Attached garage spaces: 2
      Accessibility
      • Accessibility features: No Disability Access
      Features
      • Stories: 2
      • Patio & porch: Deck
      Lot
      • Size: 0.41 Acres
      • Dimensions: 120 X 150
      Details
      • Additional structures: Gazebo
      • Additional parcels included: 0813181024
      • Parcel number: 0813181025
      • Special conditions: None

      Construction

      Type & style
      • Home type: SingleFamily
      • Property subtype: Single Family Residence
      Materials
      • Cedar, Stone
      • Foundation: Concrete Perimeter
      • Roof: Asphalt
      Condition
      • New construction: No

      Utilities & green energy

      • Electric: Circuit Breakers
      • Sewer: Septic Tank
      • Water: Private

      Community & HOA

      Community
      • Features: Park, Lake, Dock, Water Rights, Street Paved
      • Subdivision: Sunrise Ridge
      HOA
      • Has HOA: Yes
      • Services included: Insurance, Lake Rights
      • HOA fee: $140 annually
      Location
      • Region: Wonder Lake

      Financial & listing details

      • Price per square foot: $169/sqft
      • Tax assessed value: $273,216
      • Annual tax amount: $7,015
      • Date on market: 7/16/2026
      • Ownership: Fee Simple
      • Has irrigation water rights: Yes

        Estimated market value

        Not available

        Estimated sales range

        Not available

        Not available

        Price history

        DateEventPrice
        1/2/2018Listing removed$158,000$82/sqft
        Source: RE/MAX Plaza #09732330 Report a problem
        8/25/2017Listed for sale$158,000-1.3%$82/sqft
        Source: RE/MAX Plaza #09732330 Report a problem
        7/29/1996Sold$160,000$83/sqft
        Source: Public Record Report a problem

        Public tax history

        YearProperty taxesTax assessment
        2024$6,642 +2.6%$91,072 +9.3%
        2023$6,472 +1%$83,285 +10%
        2022$6,408 +4.8%$75,739 +7.5%
        2021$6,115 +3.3%$70,468 +5.5%
        2020$5,918 $66,814 +6.2%
        2019-- $62,908 +6.6%
        2018$6,045 +1.1%$59,018 +6.5%
        2017$5,978 -1.4%$55,390 +6.5%
        2016$6,063 $52,000 +0.9%
        2013$6,063 $51,517 -16.9%
        2011-- $62,014 -11.3%
        2010-- $69,922 -5.4%
        2009-- $73,890
        2008-- $73,890 +7.2%
        2006-- $68,947 +7.6%
        2005$4,020 +3.6%$64,066 +7.5%
        2004$3,881 +2.3%$59,586 +6.1%
        2003$3,793 +3.6%$56,171 +5.6%
        2002$3,659 +4.9%$53,207 +5%
        2001$3,488 +4.2%$50,683 +2.3%
        2000$3,347 $49,543
        Find assessor info on the county website

        Monthly payment

        Est. payment

        Payment breakdown

        Explore the cost of this home by adjusting the details. Changes won't be saved.
        All calculations are estimates and provided by Zillow, Inc. for informational purposes only. Actual amounts may vary.
        HOA fees may include property taxes on listings classified as Co-Ops. Contact the listing agent and/or owner for fee details.
        See how much you could borrow to make a competitive offer.

        Climate risks

        Neighborhood: 60097

        Getting around

        16 / 100
        Car-Dependent
        22 / 100
        Somewhat Bikeable

        Nearby schools

        GreatSchools rating
        Schools provided by the listing agent
        • District: 200

        Source: MRED as distributed by MLS GRID. This data may not be complete. We recommend contacting the local school district to confirm school assignments for this home.

        A local agent can set up tours, give advice and negotiate with sellers.

        Browse local experts

        Similar homes