WALK TO THE WATER at Percy Preist Lake from this Modern Farmhouse beautifully crafted in 2021 offering both comfort and style. Inside, the 4 bedroom / 3.5 bath open floor plan is designed for ease and elegance, with 10' ceilings downstairs and 9' ceilings upstairs, creating an airy, spacious feel throughout. The main living areas boast a mix of hardwood, brick, tile, vinyl plank, and carpet flooring, each chosen for both beauty and practicality. The chef's kitchen is a standout, featuring sleek shaker cabinets, butcher block countertops, and high-end appliances, including an ILVE Italian 8-burner double oven range, Lieber double fridge/freezer, and a Frigidaire professional dishwasher. A 5x5 pass-through window adds a touch of charm, connecting the kitchen to the large 1600 sqft porch, which includes 650 sqft of screened-in space. The porch is perfect for outdoor dining or relaxing, with ceiling fans and a wood-burning fireplace enhancing the ambiance. The master suite is a luxurious retreat with a spa-like bathroom featuring a dual-head walk-in shower with a large rain shower, as well as a walk-in closet equipped with built-in drawers, shelving, hanging space, and even a built-in safe. Upstairs, the bedrooms are equally well-appointed, offering built-in beds, desks, and ample closet storage, making them ideal for growing families or guests. The bathrooms upstairs feature vessel sinks, shaker-style vanities, and butcher block countertops. The den is a cozy haven with a wood-burning fireplace and custom built-in shelving. Throughout the home, you'll find ceiling fans in every bedroom and den, as well as can lighting in the living areas and closets. Beyond the house, the 50x36 pole barn provides ample space for storage or future projects, with room for up to two additional rooms and a bathroom, and a 30-amp RV hookup for added convenience. A beautiful trail loop surrounds the property perfect for camping and hiking.Only 1.5 miles to the boat ramp and recreation area.
Closed
$1,075,000
8615 Couchville Pike, Mt Juliet, TN 37122
4beds
2,552sqft
Single Family Residence, Residential
Built in 2021
9.36 Acres Lot
$-- Zestimate®
$421/sqft
$1,824 Estimated rent
Home value
Not available
Estimated sales range
Not available
$1,824/mo
Zestimate® history
Owner options
List your home for rent
$1,824/mo
Rent Zestimate®
Find your next renter with Zillow Rental Manager. Plus, with online applications, you can quickly screen prospective tenants – for free.
$1,824/mo
Rent Zestimate®
Refinance and save
$6,277/mo
Est. payment
Refinancing to a lower rate could help reduce your monthly payments and save thousands over the life of the loan.
$6,277/mo
Est. payment
Explore your selling options
Work with a Zillow partner agent
Leverage their expertise and Zillow's premium Showcase listings to get your home seen by more buyers.
Get startedList with your own agent
Get your home in front of millions of buyers by listing it on Zillow.
Learn how to do itSell it yourself
Take full control of how buyers see your home on Zillow by listing For Sale by Owner (FSBO).
List your homeWhat's special
Wood-burning fireplaceWalk-in closetSleek shaker cabinetsCustom built-in shelvingBuilt-in drawersShaker-style vanitiesFrigidaire professional dishwasher
Zillow last checked:
Listing updated:
Listed by:
Joseph Goodman CCIN 615-476-2953,
RE/MAX Choice Properties
Bought with:
Evelyn O'Neill, 370116
Bradford Real Estate
Source: RealTracs MLS as distributed by MLS GRID,MLS#: 2773753
Facts & features
Interior
Bedrooms & bathrooms
- Bedrooms: 4
- Bathrooms: 4
- Full bathrooms: 3
- 1/2 bathrooms: 1
- Main level bedrooms: 1
Bedroom 1
- Features: Extra Large Closet
- Level: Extra Large Closet
- Area: 216 Square Feet
- Dimensions: 18x12
Bedroom 2
- Features: Extra Large Closet
- Level: Extra Large Closet
- Area: 234 Square Feet
- Dimensions: 18x13
Dining room
- Features: Separate
- Level: Separate
- Area: 180 Square Feet
- Dimensions: 15x12
Kitchen
- Area: 228 Square Feet
- Dimensions: 19x12
Living room
- Features: Formal
- Level: Formal
- Area: 252 Square Feet
- Dimensions: 21x12
Heating
- Electric
Cooling
- Central Air
Appliances
- Included: Dishwasher, Ice Maker, Microwave, Refrigerator, Stainless Steel Appliance(s), Double Oven, Gas Oven, Gas Range
Features
- Flooring: Carpet, Wood, Other, Tile
- Basement: Crawl Space
- Number of fireplaces: 2
- Fireplace features: Den, Wood Burning
Interior area
- Total structure area: 2,552
- Total interior livable area: 2,552 sqft
- Finished area above ground: 2,552
Property
Parking
- Total spaces: 5
- Parking features: Detached, Driveway, Parking Pad
- Garage spaces: 3
- Uncovered spaces: 2
Features
- Levels: Two
- Stories: 2
- Patio & porch: Porch, Covered, Screened
- Has view: Yes
- View description: Lake, Water
- Has water view: Yes
- Water view: Lake,Water
Lot
- Size: 9.36 Acres
- Features: Level, Views, Wooded
Details
- Additional structures: Barn(s)
- Parcel number: 004 00201 R0000104
- Special conditions: Standard
Construction
Type & style
- Home type: SingleFamily
- Architectural style: Barndominium
- Property subtype: Single Family Residence, Residential
Materials
- Wood Siding
- Roof: Asphalt
Condition
- New construction: No
- Year built: 2021
Utilities & green energy
- Sewer: Septic Tank
- Water: Public
- Utilities for property: Electricity Available, Water Available, Cable Connected
Community & HOA
Community
- Subdivision: Modern Farmhouse On 9.36 Acres
HOA
- Has HOA: No
Location
- Region: Mt Juliet
Financial & listing details
- Price per square foot: $421/sqft
- Tax assessed value: $33,600
- Annual tax amount: $2,947
- Date on market: 1/2/2025
- Electric utility on property: Yes
Price history
| Date | Event | Price |
|---|---|---|
| 2/27/2025 | Sold | $1,075,000$421/sqft |
Source:  RealTracs MLS as distributed by MLS GRID #2773753 Report a problem RealTracs MLS as distributed by MLS GRID #2773753 Report a problem | ||
| 1/28/2025 | Contingent | $1,075,000$421/sqft |
Source: RealTracs MLS as distributed by MLS GRID #2773753 Report a problem | ||
| 1/22/2025 | Price change | $1,075,000-2.3%$421/sqft |
Source: RealTracs MLS as distributed by MLS GRID #2773753 Report a problem | ||
| 1/7/2025 | Price change | $1,100,000-4.3%$431/sqft |
Source: RealTracs MLS as distributed by MLS GRID #2773753 Report a problem | ||
| 1/2/2025 | Listed for sale | $1,150,000-1.7%$451/sqft |
Source: RealTracs MLS as distributed by MLS GRID #2773753 Report a problem | ||
| 12/19/2024 | Listing removed | $1,170,000$458/sqft |
Source: RealTracs MLS as distributed by MLS GRID #2758653 Report a problem | ||
| 12/6/2024 | Price change | $1,170,000-2.5%$458/sqft |
Source: RealTracs MLS as distributed by MLS GRID #2758653 Report a problem | ||
| 11/16/2024 | Listed for sale | $1,200,000+1234.8%$470/sqft |
Source: RealTracs MLS as distributed by MLS GRID #2758653 Report a problem | ||
| 8/17/2020 | Listing removed | $89,900$35/sqft |
Source: Pilkerton Realtors #2179841 Report a problem | ||
| 8/14/2020 | Listed for sale | $89,900+15.3%$35/sqft |
Source: Pilkerton Realtors #2179841 Report a problem | ||
| 5/3/2019 | Sold | $78,000+246.7%$31/sqft |
Source: RealTracs MLS as distributed by MLS GRID #2027002 Report a problem | ||
| 10/31/1990 | Sold | $22,500$9/sqft |
Source: Agent Provided Report a problem | ||
Public tax history
| Year | Property taxes | Tax assessment |
|---|---|---|
| 2018 | $176 -19.6% | $8,400 +2.8% |
| 2017 | $219 | $8,175 |
| 2016 | $219 | $8,175 |
| 2015 | $219 | $8,175 -5.2% |
| 2013 | $219 +2.8% | $8,625 |
| 2012 | $213 +0.2% | $8,625 |
| 2011 | $213 | $8,625 |
| 2010 | $213 -40.2% | $8,625 -40.8% |
| 2008 | $356 | $14,575 |
| 2007 | $356 | $14,575 |
| 2006 | $356 +13.9% | $14,575 +30.7% |
| 2005 | $312 | $11,148 |
| 2004 | $312 | $11,148 |
| 2002 | $312 | $11,148 |
| 2001 | -- | $11,148 -75% |
| 2000 | -- | $44,590 |
Find assessor info on the county website
Neighborhood: 37122
Nearby homes
- $1,075,000-- bd-- ba2.3k sqft8615 Couchville Pike, Mt Juliet, TN 37122Sold
- $72,300-- bd-- ba-- sqftCouchville Pike, MOUNT JULIET, TN 37122Off Market
- $148,400-- bd-- ba-- sqft8615 Couchville Pike, Mt Juliet, TN 37122Off Market
- $239,9005.62 Acres0 Couchville Pike, Mount Juliet, TN 37122Lot/Land
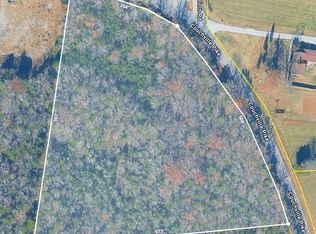
- $639,9001 bd2 ba1.2k sqft1 Couchville Pike, Mount Juliet, TN 37122New Construction
- $407,300-- bd3 ba2.8k sqft8965 Couchville Pike, Mt Juliet, TN 37122Off Market
- $912,700-- bd3 ba2.8k sqft8965 Couchville Pike, Mt Juliet, TN 37122Off Market
- $273,6001 bd3 ba1.6k sqft8521 Couchville Pike, Mount Juliet, TN 37122Off Market
Nearby schools
GreatSchools rating
- 5/10John Colemon Elementary SchoolGrades: PK-5Distance: 5.2 mi
- 6/10Smyrna Middle SchoolGrades: 6-8Distance: 7.7 mi
- 6/10Smyrna High SchoolGrades: 9-12Distance: 8.4 mi
Schools provided by the listing agent
- Elementary: John Colemon Elementary
- Middle: Smyrna Middle School
- High: Smyrna High School
Source: RealTracs MLS as distributed by MLS GRID. This data may not be complete. We recommend contacting the local school district to confirm school assignments for this home.


Get pre-qualified for a loan
At Zillow Home Loans, we can pre-qualify you in as little as 5 minutes with no impact to your credit score.An equal housing lender. NMLS #10287.
- Tennessee
- Rutherford County
- Mount Juliet
- 37122
- 8615 Couchville Pike
Nearby cities
Nearby zip codes
Other Mount Juliet Topics
