Skip main navigation
Off market
  • $632,100

    8615 Doves Yard, Missouri City, TX 77459

    6beds
    4,613sqft
    SingleFamily
    Built in 2006
    10,454 Square Feet Lot
    $632,100 Zestimate®
    $137/sqft
    $4,307 Estimated rent

    Home value

    $632,100

    $600,000 - $670,000

    $4,307/mo

    Zestimate® history
    Loading
    Loading...

    Owner options

    List your home for rent

    $4,307/mo

    Rent Zestimate®

    Find your next renter with Zillow Rental Manager. Plus, with online applications, you can quickly screen prospective tenants – for free.

    Learn more

    $4,307/mo

    Rent Zestimate®

    Refinance and save

    $4,482/mo

    Est. payment

    Refinancing to a lower rate could help reduce your monthly payments and save thousands over the life of the loan.

    See today's rates

    $4,482/mo

    Est. payment

    Explore your selling options

    Work with a Zillow partner agent

    Leverage their expertise and Zillow's premium Showcase listings to get your home seen by more buyers.

    Get started

    List with your own agent

    Get your home in front of millions of buyers by listing it on Zillow.

    Learn how to do it

    Sell it yourself

    Take full control of how buyers see your home on Zillow by listing For Sale by Owner (FSBO).

    List your home

    What's special

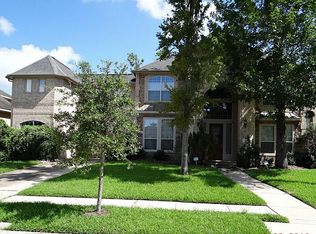
    Sophisticated design & Modern Luxury are embodied into this FULLY RENOVATED HOME. Every detail was carefully selected & quality crafted. Entertain in grand style in the living room graced by 20' ceilings and seamless wood tile flooring. The recently-renovated gourmet kitchen will inspire your inner chef with professional grade appliances, lighted ceiling height cabinetry with upper glass inlays, & a spacious walk in pantry. The master suite presents tray ceilings, massive windows, and an opulent en-suite bath with soaking tub and separate glass shower. A sweeping staircase leads to private bedroom suites, sleek fully renovated baths, a large play room, & media room. Exterior highlights include NEW Lutron down lighting & custom stone elevation. Pull into your private motor court offering 2 separate garages with room for 3 cars & extra space for storage. Steps away from the highly desirable Scanlan Oaks Elementary school and walking distance to Sienna's sports complex!

    This property is not currently displayed as for sale or rent on Zillow. This may be different from what's on other websites or public sources.

    Facts & features

    Interior

    Bedrooms & bathrooms
    • Bedrooms: 6
    • Bathrooms: 4
    • Full bathrooms: 3
    • 1/2 bathrooms: 1
    Heating
    • Other, Gas
    Cooling
    • Central
    Appliances
    • Included: Refrigerator
    Features
    • Fire/Smoke Alarm, Drapes/Curtains/Window Cover, High Ceiling, Refrigerator Included, Crown Molding, Wired for Sound
    • Flooring: Tile, Laminate
    • Has fireplace: Yes
    • Fireplace features: Gaslog Fireplace
    Interior area
    • Total interior livable area: 4,613 sqft

    Property

    Parking
    • Total spaces: 4
    • Parking features: Garage - Attached
    Features
    • Exterior features: Stone, Stucco
    Lot
    • Size: 10,454 Square Feet
    Details
    • Parcel number: 8135240010050907

    Construction

    Type & style
    • Home type: SingleFamily
    • Architectural style: Ranch, Traditional, Mediterranean
    Materials
    • Foundation: Crawl/Raised
    • Roof: Composition
    Condition
    • Year built: 2006

    Utilities & green energy

    • Sewer: Public Sewer
    • Water: Public
    Green energy
    • Energy efficient items: Thermostat

    Community & HOA

    HOA
    • Has HOA: Yes
    • HOA fee: $100 monthly
    Location
    • Region: Missouri City

    Financial & listing details

    • Price per square foot: $137/sqft
    • Tax assessed value: $668,124
    • Annual tax amount: $3,760
    • Exclusions: SEE AGENT

    Price history

    DateEventPrice
    12/28/2019Listing removed$475,000$103/sqft
    Source: RE/MAX Fine Properties #51420146 Report a problem
    11/28/2019Pending sale$475,000$103/sqft
    Source: RE/MAX Fine Properties #51420146 Report a problem
    10/27/2019Listed for sale$475,000$103/sqft
    Source: RE/MAX Fine Properties #51420146 Report a problem
    10/18/2019Pending sale$475,000$103/sqft
    Source: RE/MAX Fine Properties #51420146 Report a problem
    10/11/2019Listed for sale$475,000+48.4%$103/sqft
    Source: RE/MAX Fine Properties #51420146 Report a problem
    10/26/2018Listing removed$320,000$69/sqft
    Source: Realty Associates #58901711 Report a problem
    7/3/2018Listed for sale$320,000-16.9%$69/sqft
    Source: Realty Associates #58901711 Report a problem
    4/14/2014Sold--
    Source: Agent Provided Report a problem
    3/11/2014Pending sale$384,900$83/sqft
    Source: All Properties #13322454 Report a problem
    1/24/2014Price change$384,900-2.5%$83/sqft
    Source: All Properties #13322454 Report a problem
    11/23/2013Price change$394,900-2.5%$86/sqft
    Source: All Properties #13322454 Report a problem
    10/26/2013Price change$404,900-2.4%$88/sqft
    Source: All Properties #13322454 Report a problem
    9/27/2013Price change$414,900-2.4%$90/sqft
    Source: All Properties #13322454 Report a problem
    8/30/2013Listed for sale$424,900$92/sqft
    Source: All Properties #13322454 Report a problem
    6/10/2013Sold--
    Source: Public Record Report a problem

    Public tax history

    YearProperty taxesTax assessment
    2025$3,760 +10.9%$645,374 +10%
    2024$3,392 +10.1%$586,704 +10%
    2023$3,080 -9.4%$533,368 +10%
    2022$3,399 +2.6%$484,880 +10%
    2021$3,314 -43.4%$440,800 +14.5%
    2020$5,861 +8.2%$385,000 +10%
    2019$5,416 -1.4%$350,000 -7.8%
    2018$5,495 -42.7%$379,670 -3.6%
    2017$9,590 $393,770 -1.9%
    2016$9,590 +72.7%$401,340 +6.6%
    2015$5,554 -13%$376,480 +8.2%
    2014$6,384 $347,970 +2.3%
    2013-- $340,190 +4.2%
    2012-- $326,600 +4.9%
    2011-- $311,310 -4.1%
    2010-- $324,660 -15.8%
    2009-- $385,410 -8.1%
    2008-- $419,600 -1.5%
    2007-- $425,790 +609.6%
    2006-- $60,000
    Find assessor info on the county website

    Neighborhood: 77459

    Nearby schools

    GreatSchools rating
    Schools provided by the listing agent
    • Elementary: Fort Bend ISD
    • Middle: Fort Bend ISD
    • High: Fort Bend ISD
    • District: 19 - Fort Bend

    Source: The MLS. This data may not be complete. We recommend contacting the local school district to confirm school assignments for this home.

    Get a cash offer in 3 minutes
    Find out how much your home could sell for in as little as 3 minutes with a no-obligation cash offer.
    Estimated market value
    $632,100
    Get a cash offer in 3 minutes
    Find out how much your home could sell for in as little as 3 minutes with a no-obligation cash offer.
    Estimated market value
    $632,100