Skip main navigation
Sold for $375,000
  • $375,000

    8615 Fluttering Leaf Trl Unit 404, Odenton, MD 21113

    2beds
    1,500sqft
    Condominium
    Built in 2005
    -- sqft lot
    $378,300 Zestimate®
    $250/sqft
    $2,609 Estimated rent

    Home value

    $378,300

    $352,000 - $405,000

    $2,609/mo

    Zestimate® history
    Loading
    Loading...

    Owner options

    List your home for rent

    $2,609/mo

    Rent Zestimate®

    Find your next renter with Zillow Rental Manager. Plus, with online applications, you can quickly screen prospective tenants – for free.

    Learn more

    $2,609/mo

    Rent Zestimate®

    Refinance and save

    $2,892/mo

    Est. payment

    Refinancing to a lower rate could help reduce your monthly payments and save thousands over the life of the loan.

    See today's rates

    $2,892/mo

    Est. payment

    Explore your selling options

    Work with a Zillow partner agent

    Leverage their expertise and Zillow's premium Showcase listings to get your home seen by more buyers.

    Get started

    List with your own agent

    Get your home in front of millions of buyers by listing it on Zillow.

    Learn how to do it

    Sell it yourself

    Take full control of how buyers see your home on Zillow by listing For Sale by Owner (FSBO).

    List your home

    What's special

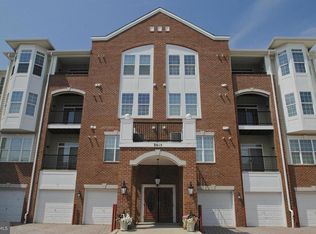
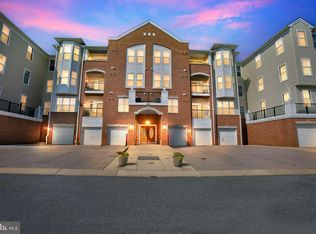
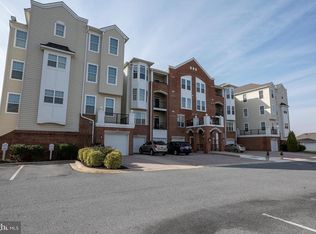
    Stainless steel appliance package just installed on October 2nd! Welcome to Cedar Ridge at Piney Orchard — an active 55+ community offering comfort, convenience, and a lot of wonderful amenities. This bright and well maintained top-floor 2 bedroom and den, 2 full bath Condo is located in a secure, elevator-access building and includes its own private one-car garage with a tandem parking space. Enjoy tranquil views from your covered balcony, which overlooks a lush, tree-lined common area — perfect for morning coffee or relaxing evenings. Inside, you'll find spacious living areas, including a welcoming foyer, a den or home office space, a well-equipped kitchen with stainless steel appliances, 42" cabinetry, and a dining area that opens to the living room with a tray ceiling and ceiling fan. The generously sized primary suite features a sitting area, elegant columns, dual closets — including a walk-in with custom organizers — and an ensuite bath with a double vanity, large tiled shower with bench seating, and ample storage. A second bedroom offers its own walk-in closet and easy access to the full hall bath. The laundry/utility room includes a full-size washer and dryer, along with additional shelving. Newer HVAC (2024) and water heater installed. Residents of Cedar Ridge enjoy exclusive access to a private clubhouse, fitness center, outdoor pool, tennis, and bocce ball courts. You'll also benefit from all of Piney Orchard's extensive amenities — indoor pool, walking trails, lakes, community events, and more — plus nearby shopping and dining. This is an excellent opportunity to own a well-kept, low-maintenance home in one of the area's most desirable active adult communities.

    Zillow last checked:

    Listing updated:

    Listed by:

    Jenn Klarman 240-832-2486,

    Long & Foster Real Estate, Inc.

    Bought with:

    James Blackwell, 579463

    Blackwell Real Estate, LLC

    Source: Bright MLS,MLS#: MDAA2119924MLS Logo

    Facts & features

    Interior

    Bedrooms & bathrooms
    • Bedrooms: 2
    • Bathrooms: 2
    • Full bathrooms: 2
    • Main level bathrooms: 2
    • Main level bedrooms: 2
    Basement
    • Area: 0
    Heating
    • Forced Air, Natural Gas
    Cooling
    • Central Air, Ceiling Fan(s), Electric
    Appliances
    • Included: Microwave, Dishwasher, Oven/Range - Electric, Refrigerator, Water Heater, Dryer, Washer, Gas Water Heater
    • Laundry: Dryer In Unit, Washer In Unit, Has Laundry, In Unit
    Features
    • Combination Dining/Living, Eat-in Kitchen, Bathroom - Walk-In Shower, Ceiling Fan(s), Crown Molding, Dining Area, Kitchen - Table Space, Pantry, Recessed Lighting, Walk-In Closet(s), Upgraded Countertops, Tray Ceiling(s)
    • Flooring: Carpet, Laminate, Vinyl
    • Doors: Six Panel, Sliding Glass, Insulated
    • Windows: Double Pane Windows, Transom, Window Treatments
    • Has basement: No
    • Has fireplace: No
    Interior area
    • Total structure area: 1,500
    • Total interior livable area: 1,500 sqft
    • Finished area above ground: 1,500
    • Finished area below ground: 0

    Property

    Parking
    • Total spaces: 2
    • Parking features: Garage Door Opener, Inside Entrance, Garage Faces Front, Driveway, Lighted, Attached
    • Attached garage spaces: 1
    • Uncovered spaces: 1
    Accessibility
    • Accessibility features: Doors - Lever Handle(s), Accessible Elevator Installed
    Features
    • Levels: One
    • Stories: 1
    • Exterior features: Sidewalks, Street Lights, Balcony
    • Pool features: Community
    Details
    • Additional structures: Above Grade, Below Grade
    • Parcel number: 020457190218228
    • Zoning: R15
    • Special conditions: Standard

    Construction

    Type & style
    • Home type: Condo
    • Property subtype: Condominium
    • Attached to another structure: Yes
    Materials
    • Brick, Vinyl Siding
    Condition
    • Very Good
    • New construction: No
    • Year built: 2005
    Details
    • Builder model: The Bradford
    • Builder name: Beazer

    Utilities & green energy

    • Sewer: Public Sewer
    • Water: Public

    Community & HOA

    Community
    • Condo and coop fee: $475 monthly
    • Senior community: Yes
    • Subdivision: Cedar Ridge
    HOA
    • Has HOA: Yes
    • Amenities included: Jogging Path, Party Room, Security, Tot Lots/Playground, Bike Trail, Clubhouse, Community Center, Elevator(s), Fitness Center, Pool, Tennis Court(s)
    • Services included: Maintenance Grounds, Pool(s), Recreation Facility, Road Maintenance, Snow Removal, Trash
    • HOA fee: $609 annually
    • HOA name: PINEY ORCHARD
    Location
    • Region: Odenton

    Financial & listing details

    • Price per square foot: $250/sqft
    • Tax assessed value: $315,000
    • Annual tax amount: $3,556
    • Date on market: 7/10/2025
    • Listing agreement: Exclusive Right To Sell
    • Ownership: Condominium

    Price history

    DateEventPrice
    12/15/2025Sold$375,000$250/sqft
    Source: Bright MLS #MDAA2119924 Report a problem
    12/13/2025Pending sale$375,000$250/sqft
    Source: Long & Foster Broker Feed #MDAA2119924 Report a problem
    11/15/2025Contingent$375,000$250/sqft
    Source: Bright MLS #MDAA2119924 Report a problem
    10/29/2025Price change$375,000-3.6%$250/sqft
    Source: Bright MLS #MDAA2119924 Report a problem
    10/4/2025Listed for sale$389,000$259/sqft
    Source: Bright MLS #MDAA2119924 Report a problem
    9/26/2025Listing removed$389,000$259/sqft
    Source: Long & Foster Broker Feed #MDAA2119924 Report a problem
    7/10/2025Listed for sale$389,000+5.1%$259/sqft
    Source: Bright MLS #MDAA2119924 Report a problem
    4/3/2023Sold$370,000+1.4%$247/sqft
    Source: Bright MLS #MDAA2055508 Report a problem
    3/20/2023Pending sale$365,000$243/sqft
    Source: Bright MLS #MDAA2055508 Report a problem
    3/20/2023Listing removed$365,000$243/sqft
    Source: Bright MLS #MDAA2055508 Report a problem
    3/16/2023Listed for sale$365,000+26.7%$243/sqft
    Source: Bright MLS #MDAA2055508 Report a problem
    4/7/2005Sold$288,046$192/sqft
    Source: Public Record Report a problem

    Public tax history

    YearProperty taxesTax assessment
    2025$3,066 -3.4%$315,000 +8.6%
    2024$3,176 +9.7%$290,000 +9.4%
    2023$2,894 +15.4%$265,000 +10.4%
    2022$2,508 +3.2%$240,000 +3.2%
    2021$2,430 +3.2%$232,500 +3.3%
    2020$2,354 +3.3%$225,000 +3.4%
    2019$2,277 +4.5%$217,500 +1.2%
    2018$2,180 +0.7%$215,000 +1.2%
    2017$2,166 $212,500 +1.2%
    2016-- $210,000
    2015-- $210,000
    2014-- $210,000 -3.4%
    2013-- $217,500
    2012-- $217,500
    2011-- $217,500 -19.4%
    2010-- $270,000 +4.4%
    2009-- $258,500 +4.7%
    2008-- $247,000 +4.9%
    2007-- $235,500 +7.3%
    2006-- $219,500 +7.9%
    2005-- $203,500
    Find assessor info on the county website

    Neighborhood: 21113

    Nearby schools

    GreatSchools rating
    Schools provided by the listing agent
    • District: Anne Arundel County Public Schools

    Source: Bright MLS. This data may not be complete. We recommend contacting the local school district to confirm school assignments for this home.

    Get a cash offer in 3 minutes
    Find out how much your home could sell for in as little as 3 minutes with a no-obligation cash offer.
    Estimated market value
    $378,300
    Get a cash offer in 3 minutes
    Find out how much your home could sell for in as little as 3 minutes with a no-obligation cash offer.
    Estimated market value
    $378,300