Skip main navigation
Sold
  • Price Unknown

    8615 GLASS GEM DR, San Antonio, TX 78249

    4beds
    2,830sqft
    Single Family Residence
    Built in 2022
    8,407 Square Feet Lot
    $569,400 Zestimate®
    $--/sqft
    $2,946 Estimated rent

    Home value

    $569,400

    $541,000 - $598,000

    $2,946/mo

    Zestimate® history
    Loading
    Loading...

    Owner options

    List your home for rent

    $2,946/mo

    Rent Zestimate®

    Find your next renter with Zillow Rental Manager. Plus, with online applications, you can quickly screen prospective tenants – for free.

    Learn more

    $2,946/mo

    Rent Zestimate®

    Refinance and save

    $800/mo

    Est. payment

    Refinancing to a lower rate could help reduce your monthly payments and save thousands over the life of the loan.

    See today's rates

    $800/mo

    Est. payment

    Explore your selling options

    Work with a Zillow partner agent

    Leverage their expertise and Zillow's premium Showcase listings to get your home seen by more buyers.

    Get started

    List with your own agent

    Get your home in front of millions of buyers by listing it on Zillow.

    Learn how to do it

    Sell it yourself

    Take full control of how buyers see your home on Zillow by listing For Sale by Owner (FSBO).

    List your home

    What's special

    Fine diningGorgeous light baring windowsGiant decorative metal doorWalk-in showerLarge windowsOutdoor entertainmentDual shower heads
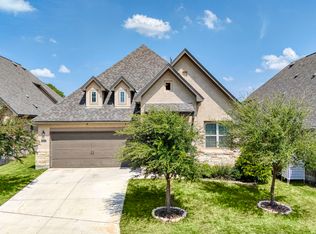
    Simply Elegant. Welcome to this stunning home that will satisfy the elegance, tranquility and comfort of your heart's desire. Meticulously customized to make home life simply enjoyable throughout a lifetime of seasons. Truly a gem to behold. The impressive exterior with rich stucco and stone accents immediately draws you into the welcoming porch. Through the giant decorative metal door you will find yourself embraced in a hall of elegance and light. Gorgeous light baring windows, decorative arches, high tray ceilings with rich colored tiffany shades all come together so effortlessly. For those who love merged indoor and outdoor living, the courtyard feature will amplify your homelife environment. In the grand room you will appreciate the wide open space to live and entertain. The family room is centered around the beautiful gas fireplace framed by decorative arches that exude elegance and provide warmth and comfort. The bright kitchen is equipped with all the special features even a chef will approve of. Custom cabinets crowned with decorative peek through doors, built in oven, microwave and spice racks, gas cooktop and over the range pot filler. The multi-functional kitchen island is equipped with a wet bar and breakfast seating space, lined with beautiful tiffany shade pendants. Meal time gatherings in the spacious dining area will create treasured memories. When it's time to unwind the primary suite will be your personal oasis. Lined with large windows, high tray ceilings and paired with a spalike full bath; equipped with a double vanity, walk-in shower with dual shower heads and enormous walk-in closet. This home also features a second primary suite on the second floor. Providing ultimate privacy for multi generational families and or guest. The second floor primary suite features a flex room with endless uses such as an office, music room or media room. An oversized closet accessed through the bedroom that leads to the full bathroom makes this a perfect seperate living space. Unbelievably this magnificent home also offers an undeniably important feature to all... Location! Perfectly nestled in the Agave Trace subdivision located minutes from Bandera rd with quick access to Loop 1604, Medical center and UTSA. You will love to take advantage of all the shopping, restaurants, fine dining, indoor and outdoor entertainment offered in this area; as well as the award winning Northside School District.

    Zillow last checked:

    Listing updated:

    Listed by:

    Oscar Berrios TREC #647386 (210) 501-2397,

    Texas Premier Realty

    Source: LERA MLS,MLS#: 1725529MLS Logo

    Facts & features

    Interior

    Bedrooms & bathrooms
    • Bedrooms: 4
    • Bathrooms: 4
    • Full bathrooms: 4
    Primary bedroom
    • Features: Split, Walk-In Closet(s), Ceiling Fan(s), Full Bath
    • Area: 240
    • Dimensions: 15 x 16
    Bedroom
    • Area: 196
    • Dimensions: 14 x 14
    Bedroom 2
    • Area: 132
    • Dimensions: 11 x 12
    Bedroom 3
    • Area: 143
    • Dimensions: 11 x 13
    Primary bathroom
    • Features: Shower Only, Double Vanity
    • Area: 80
    • Dimensions: 8 x 10
    Dining room
    • Area: 192
    • Dimensions: 12 x 16
    Kitchen
    • Area: 192
    • Dimensions: 12 x 16
    Living room
    • Area: 357
    • Dimensions: 17 x 21
    Heating
    • Central, Natural Gas
    Cooling
    • Ceiling Fan(s), Central Air
    Appliances
    • Included: Cooktop, Built-In Oven, Microwave, Gas Cooktop, Disposal, Dishwasher, Plumbed For Ice Maker, Gas Water Heater
    • Laundry: Main Level, Laundry Room, Washer Hookup, Dryer Connection
    Features
    • One Living Area, Separate Dining Room, Two Eating Areas, Kitchen Island, Breakfast Bar, Pantry, Loft, Utility Room Inside, 1st Floor Lvl/No Steps, High Ceilings, Open Floorplan, High Speed Internet, Walk-In Closet(s), Master Downstairs, Ceiling Fan(s), Solid Counter Tops, Custom Cabinets, Programmable Thermostat
    • Flooring: Carpet, Ceramic Tile
    • Windows: Double Pane Windows
    • Has basement: No
    • Number of fireplaces: 1
    • Fireplace features: One, Living Room, Mock Fireplace
    Interior area
    • Total structure area: 2,830
    • Total interior livable area: 2,830 sqft

    Property

    Parking
    • Total spaces: 2
    • Parking features: Two Car Garage, Attached, Garage Door Opener
    • Attached garage spaces: 2
    Features
    • Levels: Two
    • Stories: 2
    • Patio & porch: Patio, Covered
    • Exterior features: Lighting, Other
    • Pool features: None
    • Fencing: Privacy
    Lot
    • Size: 8,407 Square Feet
    • Features: Level, Curbs, Street Gutters, Sidewalks, Streetlights
    • Residential vegetation: Mature Trees
    Details
    • Parcel number: 180470040320

    Construction

    Type & style
    • Home type: SingleFamily
    • Property subtype: Single Family Residence
    Materials
    • Stone, Stucco, Siding, Radiant Barrier
    • Foundation: Slab
    • Roof: Composition
    Condition
    • Pre-Owned
    • New construction: No
    • Year built: 2022
    Details
    • Builder name: TEXAS HOMES

    Utilities & green energy

    • Electric: CPS
    • Gas: CPS
    • Sewer: SAWS, Sewer System
    • Water: SAWS, Water System
    • Utilities for property: Cable Available, City Garbage service

    Community & HOA

    Community
    • Features: None
    • Security: Smoke Detector(s)
    • Subdivision: Agave Trace
    HOA
    • Has HOA: Yes
    • HOA fee: $800 annually
    • HOA name: ASSOCIA - HILL COUNTRY
    Location
    • Region: San Antonio

    Financial & listing details

    • Tax assessed value: $590,390
    • Annual tax amount: $6,533
    • Date on market: 9/11/2025
    • Cumulative days on market: 141 days
    • Listing terms: Conventional,FHA,VA Loan,Cash
    • Road surface type: Paved

    Price history

    DateEventPrice
    4/1/2024Sold--
    Source: LERA MLS #1725529 Report a problem
    2/28/2024Pending sale$649,999$230/sqft
    Source: LERA MLS #1725529 Report a problem
    2/19/2024Contingent$649,999$230/sqft
    Source: LERA MLS #1725529 Report a problem
    1/25/2024Price change$649,999-0.5%$230/sqft
    Source: LERA MLS #1725529 Report a problem
    1/3/2024Price change$653,500-0.1%$231/sqft
    Source: LERA MLS #1725529 Report a problem
    11/14/2023Price change$654,000-0.1%$231/sqft
    Source: LERA MLS #1725529 Report a problem
    10/28/2023Price change$654,500-0.1%$231/sqft
    Source: LERA MLS #1725529 Report a problem
    10/10/2023Listed for sale$655,000$231/sqft
    Source: LERA MLS #1725529 Report a problem

    Public tax history

    YearProperty taxesTax assessment
    2025$13,521 +232.8%$590,390 +1.5%
    2024$4,063 -14.2%$581,700 +5.4%
    2023$4,735 -27.4%$551,967 +109.6%
    2022$6,520 $263,370 +621.6%
    2021-- $36,500
    Find assessor info on the county website

    Neighborhood: 78249

    Nearby schools

    GreatSchools rating
    Schools provided by the listing agent
    • Elementary: Steubing
    • Middle: Stinson Katherine
    • High: Louis D Brandeis
    • District: Northside

    Source: LERA MLS. This data may not be complete. We recommend contacting the local school district to confirm school assignments for this home.

    Get a cash offer in 3 minutes
    Find out how much your home could sell for in as little as 3 minutes with a no-obligation cash offer.
    Estimated market value
    $569,400
    Get a cash offer in 3 minutes
    Find out how much your home could sell for in as little as 3 minutes with a no-obligation cash offer.
    Estimated market value
    $569,400