Welcome home to 8615 Hilltop Ct! Nestled right up to gorgeous forest flush featuring wildlife and a stocked pond, the current owners put in a lot of elbow grease during their short stay in the house; and are devastated to leave it due to an incredible work opportunity. The home is located in the sought after Whispering Woods subdivision in the Tri-City School District only minutes away from Springfield. It’s situated at the very end of a cul-de-sac and has a beautiful long gravel private drive. Sit and visit with loved ones on the swing that is situated on the wrap-around porch! You will certainly fall in love with the sound of the breeze through the forest and the flowering trees in the front yard. Stepping into this home, you are greeted by the generous amount of living space on the main level which features an updated kitchen with new appliances, an island, tons of storage, formal dining room and a breakfast nook. There is also HUGE family room, main-floor laundry, a living room and screened in back porch that overlooks the land, forest, pond and more beautiful flowering trees. The primary bedroom is on the main level and features access to the hot tub room/screened in porch and comes complete with a full en-suite bathroom and massive walk-in closet. The upstairs features a play area and 3 large bedrooms with a full bathroom. The Third level could be used as a 6th and 7th bedroom. Some windows are new in 2024. Roof new in 2023 and 1 HVAC system new in 2023.
Sold for $455,000
$455,000
8615 Hilltop Ct, Dawson, IL 62520
5beds
7,091sqft
Single Family Residence, Residential
Built in 1999
2.91 Acres Lot
$526,500 Zestimate®
$64/sqft
$3,715 Estimated rent
Home value
$526,500
$495,000 - $563,000
$3,715/mo
Zestimate® history
Owner options
List your home for rent
$3,715/mo
Rent Zestimate®
Find your next renter with Zillow Rental Manager. Plus, with online applications, you can quickly screen prospective tenants – for free.
$3,715/mo
Rent Zestimate®
Refinance and save
$3,358/mo
Est. payment
Refinancing to a lower rate could help reduce your monthly payments and save thousands over the life of the loan.
$3,358/mo
Est. payment
Explore your selling options
Work with a Zillow partner agent
Leverage their expertise and Zillow's premium Showcase listings to get your home seen by more buyers.
Get startedList with your own agent
Get your home in front of millions of buyers by listing it on Zillow.
Learn how to do itSell it yourself
Take full control of how buyers see your home on Zillow by listing For Sale by Owner (FSBO).
List your homeWhat's special
Zillow last checked:
Listing updated:
Listed by:
Diane Tinsley Mobl:217-416-0993,
The Real Estate Group, Inc.
Bought with:
Diane Tinsley, 471018772
The Real Estate Group, Inc.
Source: RMLS Alliance as distributed by MLS GRID,MLS#: CA1030141 Originating MLS: Capital Area Association of Realtors
Originating MLS: Capital Area Association of Realtors
Facts & features
Interior
Bedrooms & bathrooms
- Bedrooms: 5
- Bathrooms: 4
- Full bathrooms: 4
Bedroom 1
- Level: Main
- Dimensions: 16ft 8in x 19ft 1in
Bedroom 2
- Level: Upper
- Dimensions: 13ft 5in x 36ft 5in
Bedroom 3
- Level: Upper
- Dimensions: 14ft 8in x 13ft 5in
Bedroom 4
- Level: Upper
- Dimensions: 13ft 8in x 31ft 0in
Bedroom 5
- Level: Basement
- Dimensions: 16ft 8in x 23ft 4in
Other
- Level: Main
- Dimensions: 18ft 9in x 12ft 1in
Other
- Level: Main
- Dimensions: 14ft 0in x 9ft 1in
Other
- Area: 1454
Additional room
- Description: Basement Kitchen
- Level: Basement
- Dimensions: 13ft 8in x 17ft 2in
Additional room 2
- Description: Screened Porch
- Level: Main
- Dimensions: 55ft 9in x 10ft 6in
Family room
- Level: Main
- Dimensions: 18ft 7in x 19ft 7in
Kitchen
- Level: Main
- Dimensions: 13ft 8in x 17ft 4in
Laundry
- Level: Main
- Dimensions: 11ft 2in x 8ft 1in
Living room
- Level: Main
- Dimensions: 25ft 4in x 23ft 4in
Main level
- Area: 3174
Recreation room
- Level: Basement
- Dimensions: 25ft 4in x 23ft 4in
Upper level
- Area: 2463
Heating
- Forced Air
Cooling
- Zoned, Central Air
Appliances
- Included: Dishwasher, Microwave, Range, Refrigerator
Features
- Ceiling Fan(s), Vaulted Ceiling(s), In-Law Floorplan
- Basement: Finished,Partial
- Number of fireplaces: 1
Interior area
- Total structure area: 5,637
- Total interior livable area: 7,091 sqft
Property
Parking
- Total spaces: 2
- Parking features: Attached
- Attached garage spaces: 2
Features
- Levels: Two
- Patio & porch: Enclosed
- Pool features: Above Ground
- Has spa: Yes
- Spa features: Private
- Waterfront features: Pond/Lake
Lot
- Size: 2.91 Acres
- Dimensions: 2.91
- Features: Cul-De-Sac, Extra Lot, Fruit Trees
Details
- Parcel number: 1536.0202006
Construction
Type & style
- Home type: SingleFamily
- Property subtype: Single Family Residence, Residential
Materials
- Frame, Brick, Vinyl Siding, Wood Siding
- Foundation: Concrete Perimeter
- Roof: Shingle
Condition
- New construction: No
- Year built: 1999
Utilities & green energy
- Sewer: Septic Tank
- Water: Public
Community & HOA
Community
- Subdivision: Whispering Woods
HOA
- Has HOA: Yes
- HOA fee: $100 annually
Location
- Region: Dawson
Financial & listing details
- Price per square foot: $64/sqft
- Tax assessed value: $362,166
- Date on market: 6/29/2024
- Cumulative days on market: 55 days
Price history
| Date | Event | Price |
|---|---|---|
| 10/11/2024 | Sold | $455,000-2.2%$64/sqft |
Source:  RMLS Alliance as distributed by MLS GRID #CA1030141 Report a problem RMLS Alliance as distributed by MLS GRID #CA1030141 Report a problem | ||
| 9/14/2024 | Contingent | $465,000$66/sqft |
Source: RMLS Alliance as distributed by MLS GRID #CA1030141 Report a problem | ||
| 9/1/2024 | Price change | $465,000-2.1%$66/sqft |
Source: RMLS Alliance as distributed by MLS GRID #CA1030141 Report a problem | ||
| 8/12/2024 | Listed for sale | $475,000$67/sqft |
Source: RMLS Alliance as distributed by MLS GRID #CA1030141 Report a problem | ||
| 7/27/2024 | Contingent | $475,000$67/sqft |
Source: RMLS Alliance as distributed by MLS GRID #CA1030141 Report a problem | ||
| 7/10/2024 | Price change | $475,000-4%$67/sqft |
Source: RMLS Alliance as distributed by MLS GRID #CA1030141 Report a problem | ||
| 7/5/2024 | Listed for sale | $495,000+10%$70/sqft |
Source: RMLS Alliance as distributed by MLS GRID #CA1030141 Report a problem | ||
| 3/27/2024 | Sold | $450,000$63/sqft |
Source: RMLS Alliance as distributed by MLS GRID #CA1027074 Report a problem | ||
| 2/10/2024 | Pending sale | $450,000$63/sqft |
Source: RMLS Alliance as distributed by MLS GRID #CA1027074 Report a problem | ||
| 2/9/2024 | Listed for sale | $450,000+36.4%$63/sqft |
Source: RMLS Alliance as distributed by MLS GRID #CA1027074 Report a problem | ||
| 1/26/2022 | Sold | $330,000-8.3%$47/sqft |
Source: Public Record Report a problem | ||
| 2/19/2010 | Sold | $360,000+28.6%$51/sqft |
Source: Public Record Report a problem | ||
| 8/9/2009 | Price change | $279,900-6.7%$39/sqft |
Source: The Real Estate Group, Inc. #294364 Report a problem | ||
| 6/14/2009 | Price change | $299,900-13.9%$42/sqft |
Source: Springfield Real Estate LLC. #281694 Report a problem | ||
| 1/16/2009 | Price change | $348,395-3.2%$49/sqft |
Source: Listhub #281694 Report a problem | ||
| 9/28/2008 | Price change | $359,900-5.3%$51/sqft |
Source: Listhub #281694 Report a problem | ||
| 7/19/2008 | Price change | $379,900-5%$54/sqft |
Source: Listhub #281694 Report a problem | ||
| 7/13/2008 | Listed for sale | $399,900$56/sqft |
Source: Listhub #281694 Report a problem | ||
Public tax history
| Year | Property taxes | Tax assessment |
|---|---|---|
| 2024 | -- | $120,722 +21.1% |
| 2023 | -- | $99,684 +7.4% |
| 2022 | $483 -91.3% | $92,781 +4.4% |
| 2021 | $5,582 -8.4% | $88,904 -3.3% |
| 2020 | $6,092 +5.6% | $91,923 +0.4% |
| 2019 | $5,769 | $91,512 +1.9% |
| 2018 | $5,769 +1.8% | $89,814 +2.8% |
| 2017 | $5,668 +3% | $87,342 +3.2% |
| 2016 | $5,506 +1.6% | $84,658 +2.9% |
| 2015 | $5,421 +1.5% | $82,312 +1.6% |
| 2014 | $5,340 +3.3% | $81,024 -0.9% |
| 2013 | $5,167 +0.6% | $81,785 |
| 2012 | $5,135 +1% | $81,785 +1.1% |
| 2011 | $5,086 -17.8% | $80,880 -17.3% |
| 2010 | $6,191 -4% | $97,808 +0.5% |
| 2009 | $6,452 +11.7% | $97,361 +1.7% |
| 2008 | $5,774 +5.1% | $95,766 +8.4% |
| 2007 | $5,496 +4% | $88,365 +4.7% |
| 2006 | $5,286 | $84,398 |
Find assessor info on the county website
Neighborhood: 62520
Nearby homes
- $381,600-- bd-- ba-- sqft8595 Hilltop Ct, Dawson, IL 62520Off Market
- $410,1004 bd4 ba4.3k sqft8657 Hilltop Ct, Dawson, IL 62520Off Market
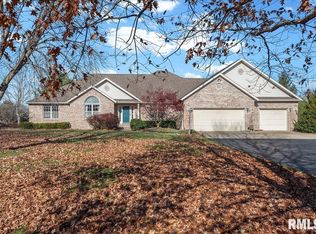
- $315,0003 bd4 ba4.1k sqft8687 Hilltop Ct, Dawson, IL 62520Sold

- $308,200-- bd-- ba-- sqft8624 Hilltop Ct, Dawson, IL 62520Off Market
- $357,500-- bd-- ba-- sqft8660 Hilltop Ct, Dawson, IL 62520Sold
- $306,600-- bd-- ba-- sqft8596 Hilltop Ct, Dawson, IL 62520Off Market
- $334,300-- bd-- ba-- sqft8610 Hilltop Ct, Dawson, IL 62520Off Market
- $11,985-- bd-- ba-- sqft8600 Mechanicsburg Rd, Dawson, IL 62520Off Market
Nearby schools
GreatSchools rating
- 8/10Tri-City Elementary SchoolGrades: PK-5Distance: 5.3 mi
- 5/10Tri-City Jr High SchoolGrades: 6-8Distance: 5.3 mi
- 4/10Tri-City High SchoolGrades: 9-12Distance: 5.3 mi


Get pre-qualified for a loan
At Zillow Home Loans, we can pre-qualify you in as little as 5 minutes with no impact to your credit score.An equal housing lender. NMLS #10287.
- Illinois
- Sangamon County
- Dawson
- 62520
- 8615 Hilltop Ct
Nearby cities
Nearby zip codes
Other Dawson Topics
