A BODACIOUS BEAUTY ** MOVE-IN CONDITION ** PREMIUM LOCATION ** LOCATED on a corner lot, adjacent to open common area, this charming detached home features windows on 4 sides, excellent ventilation and sunlight, 3 Spacious Brs, Bonus Room, 3.5 Bas, 3 Finished Levels, 2- car garage, covered front porch, inviting patio, roomy fenced yard and garden. RECENT MONEY SAVING improvements: GAF roof, Sunrise insulated windows and 2 insulated sliding glass door systems, stainless steel kitchen appliances, garage door opener with remote. MORE UPGRADES -- installed hardwood floors throughout main level and upper level, quartz counter tops, ceiling fans, plantation shutters at Family Rm, Dining Rm, Br 2 and Br 3. The architecturally striking wall of glass, vaulted ceiling and wood burning fireplace in the Fam Rm will put a smile on your face. A roomy Primary Bedroom with walk-in closet provides a lux ensuite bath with soaking tub, separate shower and double vanities. BR # 2 and #3 are currently used as a Pilates sanctuary and office respectively. The finished lower level offers a large Recreation Rm, a spacious Bonus Room/ Office and a large Laundry and Utility Room with good storage space. APPROX. 2570 sf ft. Central Vac System disconnected and conveys "as is". LOCATION CONVENIENCES include Montgomery Village East amenities - pools, tennis/pickle ball courts, community centers, tot lots and local shopping, Lake Marion, a library, post office. # 58 Bus stop is less than a mile and shuttles you to the Shady Grove Metro. Both the Metro Station and I-270 exits are a short drive.
Sold for $565,000
$565,000
8615 Holly Pond Pl, Montgomery Village, MD 20886
3beds
2,457sqft
Single Family Residence
Built in 1989
2,623 Square Feet Lot
$572,800 Zestimate®
$230/sqft
$3,240 Estimated rent
Home value
$572,800
$527,000 - $624,000
$3,240/mo
Zestimate® history
Owner options
List your home for rent
$3,240/mo
Rent Zestimate®
Find your next renter with Zillow Rental Manager. Plus, with online applications, you can quickly screen prospective tenants – for free.
$3,240/mo
Rent Zestimate®
Refinance and save
$3,853/mo
Est. payment
Refinancing to a lower rate could help reduce your monthly payments and save thousands over the life of the loan.
$3,853/mo
Est. payment
Explore your selling options
Work with a Zillow partner agent
Leverage their expertise and Zillow's premium Showcase listings to get your home seen by more buyers.
Get startedList with your own agent
Get your home in front of millions of buyers by listing it on Zillow.
Learn how to do itSell it yourself
Take full control of how buyers see your home on Zillow by listing For Sale by Owner (FSBO).
List your homeWhat's special
Double vanitiesSeparate showerInviting patioVaulted ceilingHardwood floorsPlantation shuttersCeiling fans
Zillow last checked:
Listing updated:
Listed by:
Sally Moffett DiGiovanni 703-242-2244,
Long & Foster Real Estate, Inc.
Bought with:
Husni Kuraishi, 0225086757
A-K Real Estate, Inc.
Source: Bright MLS,MLS#: MDMC2184250
Facts & features
Interior
Bedrooms & bathrooms
- Bedrooms: 3
- Bathrooms: 4
- Full bathrooms: 3
- 1/2 bathrooms: 1
- Main level bathrooms: 1
Rooms
- Room types: Living Room, Dining Room, Primary Bedroom, Bedroom 2, Bedroom 3, Kitchen, Family Room, Foyer, Laundry, Other, Recreation Room, Utility Room, Bathroom 1, Bathroom 2, Bonus Room
Primary bedroom
- Features: Ceiling Fan(s), Flooring - HardWood, Walk-In Closet(s), Window Treatments
- Level: Upper
- Area: 196 Square Feet
- Dimensions: 14 x 14
Bedroom 2
- Features: Flooring - HardWood, Recessed Lighting, Window Treatments
- Level: Upper
- Area: 182 Square Feet
- Dimensions: 13 x 14
Bedroom 3
- Features: Ceiling Fan(s), Flooring - HardWood, Window Treatments
- Level: Upper
- Area: 156 Square Feet
- Dimensions: 13 x 12
Bathroom 1
- Features: Flooring - Ceramic Tile, Soaking Tub, Bathroom - Walk-In Shower, Double Sink
- Level: Upper
- Area: 99 Square Feet
- Dimensions: 11 x 9
Bathroom 1
- Features: Flooring - Ceramic Tile, Window Treatments
- Level: Main
- Area: 30 Square Feet
- Dimensions: 6 x 5
Bathroom 1
- Features: Bathroom - Tub Shower, Flooring - Ceramic Tile, Window Treatments
- Level: Lower
- Area: 40 Square Feet
- Dimensions: 8 x 5
Bathroom 2
- Features: Bathroom - Tub Shower, Flooring - Ceramic Tile
- Level: Upper
- Area: 40 Square Feet
- Dimensions: 8 x 5
Bonus room
- Features: Flooring - Carpet, Recessed Lighting
- Level: Lower
- Area: 187 Square Feet
- Dimensions: 17 x 11
Dining room
- Features: Flooring - HardWood, Formal Dining Room, Window Treatments
- Level: Main
- Area: 121 Square Feet
- Dimensions: 11 x 11
Family room
- Features: Fireplace - Wood Burning, Flooring - HardWood, Window Treatments, Ceiling Fan(s), Cathedral/Vaulted Ceiling
- Level: Main
- Area: 210 Square Feet
- Dimensions: 14 x 15
Foyer
- Features: Flooring - HardWood, Window Treatments
- Level: Main
- Area: 95 Square Feet
- Dimensions: 19 x 5
Kitchen
- Features: Countertop(s) - Quartz, Kitchen - Electric Cooking, Lighting - Ceiling, Recessed Lighting, Window Treatments, Breakfast Bar, Flooring - Luxury Vinyl Tile, Cathedral/Vaulted Ceiling
- Level: Main
- Area: 108 Square Feet
- Dimensions: 12 x 9
Laundry
- Features: Flooring - Concrete
- Level: Lower
- Area: 168 Square Feet
- Dimensions: 14 x 12
Living room
- Features: Window Treatments, Flooring - Ceramic Tile
- Level: Main
- Area: 168 Square Feet
- Dimensions: 12 x 14
Other
- Features: Ceiling Fan(s), Flooring - HardWood
- Level: Upper
- Area: 30 Square Feet
- Dimensions: 6 x 5
Other
- Features: Flooring - Concrete
- Level: Main
- Area: 380 Square Feet
- Dimensions: 20 x 19
Recreation room
- Features: Flooring - Carpet, Recessed Lighting, Window Treatments
- Level: Lower
- Area: 255 Square Feet
- Dimensions: 17 x 15
Utility room
- Features: Flooring - Concrete
- Level: Lower
- Area: 54 Square Feet
- Dimensions: 9 x 6
Heating
- Central, Electric
Cooling
- Central Air, Ceiling Fan(s), Electric
Appliances
- Included: Microwave, Dishwasher, Disposal, Dryer, Exhaust Fan, Ice Maker, Self Cleaning Oven, Oven/Range - Electric, Refrigerator, Stainless Steel Appliance(s), Cooktop, Washer, Water Heater, Electric Water Heater
- Laundry: Lower Level, Laundry Room
Features
- Soaking Tub, Bathroom - Walk-In Shower, Bathroom - Tub Shower, Ceiling Fan(s), Chair Railings, Family Room Off Kitchen, Open Floorplan, Formal/Separate Dining Room, Primary Bath(s), Recessed Lighting, Upgraded Countertops, Walk-In Closet(s), 9'+ Ceilings, Dry Wall, Vaulted Ceiling(s)
- Flooring: Hardwood, Carpet, Ceramic Tile, Concrete, Wood
- Doors: Insulated, Sliding Glass
- Windows: Double Pane Windows, Screens, Skylight(s), Sliding, Transom, Vinyl Clad, Low Emissivity Windows, Insulated Windows, Window Treatments
- Basement: Connecting Stairway,Partial,Full,Heated,Improved,Interior Entry,Partially Finished,Concrete,Sump Pump,Windows
- Number of fireplaces: 1
- Fireplace features: Glass Doors, Mantel(s)
Interior area
- Total structure area: 3,017
- Total interior livable area: 2,457 sqft
- Finished area above ground: 1,761
- Finished area below ground: 696
Property
Parking
- Total spaces: 2
- Parking features: Garage Faces Front, Garage Door Opener, Inside Entrance, Concrete, Attached
- Attached garage spaces: 2
- Has uncovered spaces: Yes
- Details: Garage Sqft: 380
Accessibility
- Accessibility features: None
Features
- Levels: Three
- Stories: 3
- Patio & porch: Patio, Porch
- Exterior features: Satellite Dish, Street Lights
- Pool features: Community
- Fencing: Back Yard,Wood,Board
- Has view: Yes
- View description: Garden
Lot
- Size: 2,623 Square Feet
- Dimensions: 61 x 45
- Features: Corner Lot, Level, No Thru Street, Rear Yard, Corner Lot/Unit
Details
- Additional structures: Above Grade, Below Grade
- Parcel number: 160102634263
- Zoning: TLD
- Zoning description: RESIDENTIAL
- Special conditions: Standard
- Other equipment: See Remarks
Construction
Type & style
- Home type: SingleFamily
- Architectural style: Colonial,Contemporary
- Property subtype: Single Family Residence
Materials
- Frame
- Foundation: Concrete Perimeter, Slab
- Roof: Asphalt,Architectural Shingle
Condition
- Very Good
- New construction: No
- Year built: 1989
Utilities & green energy
- Electric: Circuit Breakers
- Sewer: Public Sewer
- Water: Public
- Utilities for property: Underground Utilities, Cable Available, Fixed Wireless, Cable, Satellite Internet Service
Community & HOA
Community
- Features: Pool
- Subdivision: Meadowgate
HOA
- Has HOA: Yes
- Amenities included: Pool, Bike Trail, Jogging Path, Lake, Library, Picnic Area, Water/Lake Privileges
- Services included: Common Area Maintenance, Pool(s), Recreation Facility, Road Maintenance, Snow Removal, Trash
- HOA fee: $392 quarterly
- HOA name: EAST VILLAGE HOMES CORPORATION
Location
- Region: Montgomery Village
Financial & listing details
- Price per square foot: $230/sqft
- Tax assessed value: $447,333
- Annual tax amount: $5,205
- Date on market: 6/7/2025
- Listing agreement: Exclusive Right To Sell
- Listing terms: Cash,Conventional,FHA,VA Loan
- Exclusions: Staging Items: Interior And Exterior Furnishings And Potted Vegetation.
- Ownership: Fee Simple
- Road surface type: Black Top
Price history
| Date | Event | Price |
|---|---|---|
| 8/11/2025 | Sold | $565,000$230/sqft |
Source:  Bright MLS #MDMC2184250 Report a problem Bright MLS #MDMC2184250 Report a problem | ||
| 7/7/2025 | Contingent | $565,000$230/sqft |
Source: Bright MLS #MDMC2184250 Report a problem | ||
| 6/26/2025 | Price change | $565,000-1.7%$230/sqft |
Source: Bright MLS #MDMC2184250 Report a problem | ||
| 6/7/2025 | Listed for sale | $575,000+72.7%$234/sqft |
Source: Bright MLS #MDMC2184250 Report a problem | ||
| 5/10/2012 | Sold | $333,000-0.6%$136/sqft |
Source: Public Record Report a problem | ||
| 4/27/2012 | Pending sale | $334,900$136/sqft |
Source: SimonHomes.com #MC7732566 Report a problem | ||
| 3/22/2012 | Price change | $334,900-1.5%$136/sqft |
Source: SimonHomes.com #MC7732566 Report a problem | ||
| 3/4/2012 | Price change | $339,900-0.6%$138/sqft |
Source: SimonHomes.com #MC7732566 Report a problem | ||
| 2/20/2012 | Price change | $341,900-2.3%$139/sqft |
Source: SimonHomes.com #MC7732566 Report a problem | ||
| 12/29/2011 | Price change | $349,900-2.8%$142/sqft |
Source: SimonHomes.com #MC7732566 Report a problem | ||
| 11/26/2011 | Listed for sale | $359,900+22%$146/sqft |
Source: SimonHomes.com #MC7732566 Report a problem | ||
| 9/22/2009 | Sold | $295,000-14%$120/sqft |
Source: Public Record Report a problem | ||
| 10/29/2003 | Sold | $343,000+43%$140/sqft |
Source: Public Record Report a problem | ||
| 10/11/2001 | Sold | $239,918+33.3%$98/sqft |
Source: Public Record Report a problem | ||
| 3/27/1997 | Sold | $180,000$73/sqft |
Source: Public Record Report a problem | ||
Public tax history
| Year | Property taxes | Tax assessment |
|---|---|---|
| 2025 | $4,992 +4.9% | $447,333 +8.2% |
| 2024 | $4,758 +8.9% | $413,267 +9% |
| 2023 | $4,369 +4.5% | $379,200 +0.1% |
| 2022 | $4,179 +0.2% | $378,733 +0.1% |
| 2021 | $4,170 +0.1% | $378,267 +0.1% |
| 2020 | $4,168 +4.6% | $377,800 |
| 2019 | $3,984 -0.2% | $377,800 +4.6% |
| 2018 | $3,992 -1% | $361,333 +2.3% |
| 2017 | $4,032 +9.1% | $353,100 +1.5% |
| 2016 | $3,695 | $347,833 +1.5% |
| 2015 | $3,695 | $342,567 +1.6% |
| 2014 | $3,695 | $337,300 |
| 2013 | -- | $337,300 |
| 2012 | -- | $337,300 -12% |
| 2011 | -- | $383,110 |
| 2010 | -- | $383,110 |
| 2009 | -- | $383,110 -13.5% |
| 2008 | -- | $442,830 +16% |
| 2007 | -- | $381,730 +19.1% |
| 2006 | -- | $320,630 +23.5% |
| 2005 | -- | $259,530 +12.7% |
| 2004 | -- | $230,280 |
| 2003 | -- | $230,280 +34.1% |
| 2002 | -- | $171,780 |
| 2001 | -- | $171,780 |
Find assessor info on the county website
Neighborhood: 20886
Nearby homes
- $530,100-- bd3 ba1.7k sqft8613 Holly Pond Pl, Montgomery Village, MD 20886Off Market
- $570,0003 bd4 ba1.7k sqft8 Stalvey Hill Ct, Montgomery Village, MD 20886Off Market
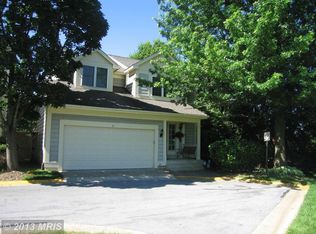
- $588,5004 bd4 ba2.8k sqft8611 Holly Pond Pl, Montgomery Village, MD 20886Off Market
- $526,600-- bd3 ba1.7k sqft4 Stalvey Hill Ct, Gaithersburg, MD 20886Off Market
- $567,0003 bd4 ba2.7k sqft7 Holly Pond Ct, Montgomery Village, MD 20886Off Market
- $574,7004 bd4 ba2.6k sqft8609 Holly Pond Pl, Montgomery Village, MD 20886Off Market
- $542,800-- bd3 ba1.7k sqft2 Stalvey Hill Ct, Gaithersburg, MD 20886Off Market
- $552,7003 bd4 ba2.1k sqft20006 Holly Pond Way, Montgomery Village, MD 20886Off Market
Nearby schools
GreatSchools rating
- 5/10Goshen Elementary SchoolGrades: PK-5Distance: 0.6 mi
- 2/10Forest Oak Middle SchoolGrades: 6-8Distance: 2.2 mi
- 3/10Gaithersburg High SchoolGrades: 9-12Distance: 3.6 mi
Schools provided by the listing agent
- Elementary: Goshen
- Middle: Forest Oak
- High: Gaithersburg
- District: Montgomery County Public Schools
Source: Bright MLS. This data may not be complete. We recommend contacting the local school district to confirm school assignments for this home.
Get a cash offer in 3 minutes
Find out how much your home could sell for in as little as 3 minutes with a no-obligation cash offer.
Estimated market value
$572,800
Get a cash offer in 3 minutes
Find out how much your home could sell for in as little as 3 minutes with a no-obligation cash offer.
Estimated market value
$572,800
- Maryland
- Montgomery County
- Montgomery Village
- 20886
- 8615 Holly Pond Pl
Nearby cities
Nearby zip codes
Other Montgomery Village Topics
- Apartments for Rent in 20886
- Houses for Sale in 20886
- Houses for Rent in 20886
- 20886 Real Estate
- Montgomery Village Condos
- Houses for Sale in Montgomery Village
- Newest Listings in Montgomery Village
- Montgomery Village Home Values
- Montgomery Village Real Estate Agents
- Montgomery Village Refinance
- Montgomery Village Mortgage Rates
