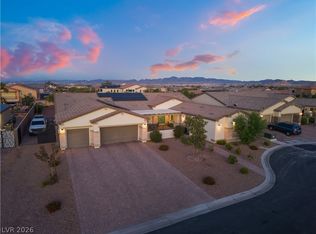
Discover an elegant home that seamlessly combines luxury and practicality. Expansive yard with covered patio, oversized pool, and lush grass perfect for gatherings. Thermador appliances complement the kitchen's clean quartz lines. On the main level, find a bedroom and bath with a walk-in shower, along with an adjacent room ideal for a gym/office.
Ascend to a spacious multi-gen loft, complete with a separate entrance, kitchenette, bedroom, and full bath—a versatile space for any requirement. The ensuite is a retreat with a view of stunning mountain vistas from the balcony, double water closets, a soaking tub, shower, and a walk-in closet that conveniently connects to the second-level laundry room. Additional main-level laundry adds convenience. The RV gate, 6-car garage, and ½ acre lot offer ample space. Benefit from energy savings and security with custom shutters. This distinctive home harmonizes elegance, flexibility, and innovation, promising a lifestyle beyond compare.
Closed
Zillow last checked:
Listing updated:
Bought with:
Mary Wernert, S.0195932
LIFE Realty District
Source: LVR,MLS#: 2522764 Originating MLS: Greater Las Vegas Association of Realtors Inc
Originating MLS: Greater Las Vegas Association of Realtors IncPrice history
| Date | Event | Price |
|---|---|---|
| 9/8/2026 | Listing removed | $2,300,000$376/sqft |
Source:  LVR #2784391 Report a problem LVR #2784391 Report a problem | ||
| 5/20/2026 | Listed for sale | $2,300,000-2.7%$376/sqft |
Source: LVR #2784391 Report a problem | ||
| 5/19/2026 | Listing removed | $2,364,995$387/sqft |
Source: LVR #2767971 Report a problem | ||
| 5/15/2026 | Price change | $2,364,995-1.4%$387/sqft |
Source: LVR #2767971 Report a problem | ||
| 4/24/2026 | Price change | $2,399,000-2%$392/sqft |
Source: LVR #2767971 Report a problem | ||
| 3/27/2026 | Listed for sale | $2,449,000+13.9%$400/sqft |
Source: LVR #2767971 Report a problem | ||
| 10/20/2023 | Sold | $2,150,000$351/sqft |
Source: LVR #2522764 Report a problem | ||
| 9/11/2023 | Contingent | $2,150,000$351/sqft |
Source: LVR #2522764 Report a problem | ||
| 9/6/2023 | Pending sale | $2,150,000$351/sqft |
Source: LVR #2522764 Report a problem | ||
| 8/28/2023 | Listed for sale | $2,150,000+90.3%$351/sqft |
Source: LVR #2522764 Report a problem | ||
| 6/27/2019 | Sold | $1,130,000-5.8%$185/sqft |
Source: LVR #2087381 Report a problem | ||
| 1/28/2019 | Price change | $1,199,990-2.6%$196/sqft |
Source: Realty ONE Group, Inc #2065115 Report a problem | ||
| 11/11/2018 | Price change | $1,231,623+5.7%$201/sqft |
Source: New Home Resource #2065115 Report a problem | ||
| 9/26/2018 | Price change | $1,165,620+0.7%$191/sqft |
Source: New Home Resource #2065115 Report a problem | ||
| 7/2/2018 | Listed for sale | $1,157,070$189/sqft |
Source: New Home Resource #2065115 Report a problem | ||
Nearby homes
Get a cash offer in 3 minutes
Find out how much your home could sell for in as little as 3 minutes with a no-obligation cash offer.
Estimated market value
$2,144,700
