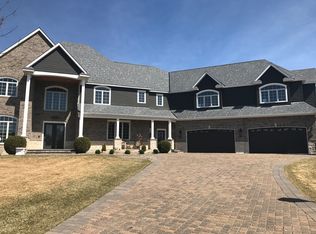
Welcome to Watermark, one of Victoria's most coveted neighborhoods, where this beautifully updated 5-bedroom, 5-bathroom home is ready to impress from the moment you arrive. With fresh paint throughout and brand-new maintenance-free siding, the curb appeal is just the beginning. Step inside and you'll quickly see this home is anything but ordinary. Whether you're hosting or just enjoying the day-to-day, the spacious kitchen is a dream for any home chef completed with granite counters, stainless appliances, walk-in pantry, and plenty of prep space. Working from home? You'll love the main floor office with custom paneling, a vaulted coffered ceiling, and built-ins that are both functional and fabulous. The owner's suite is a true retreat, featuring custom cabinetry. a walk-in closet, an a spa-like bath. And includes a 5th bedroom, a bar, and a flex room that is currently-being used as a home gym. Don't miss the cozy four-season room with a fireplace, or the maintenance-free deck that makes outdoor entertaining effortless. Plus the heated, epoxied 3-car garage! This home has it all; space, style, and updates in all the right places. You will want to come take a look at this one!
Closed
$850,000
8615 Kelzer Pond Dr, Victoria, MN 55386
5beds
4,942sqft
Single Family Residence
Built in 2006
0.51 Acres Lot
$864,900 Zestimate®
$172/sqft
$4,791 Estimated rent
Home value
$864,900
$796,000 - $943,000
$4,791/mo
Zestimate® history
Owner options
List your home for rent
$4,791/mo
Rent Zestimate®
Find your next renter with Zillow Rental Manager. Plus, with online applications, you can quickly screen prospective tenants – for free.
$4,791/mo
Rent Zestimate®
Refinance and save
$5,321/mo
Est. payment
Refinancing to a lower rate could help reduce your monthly payments and save thousands over the life of the loan.
$5,321/mo
Est. payment
Explore your selling options
Work with a Zillow partner agent
Leverage their expertise and Zillow's premium Showcase listings to get your home seen by more buyers.
Get startedList with your own agent
Get your home in front of millions of buyers by listing it on Zillow.
Learn how to do itSell it yourself
Take full control of how buyers see your home on Zillow by listing For Sale by Owner (FSBO).
List your homeWhat's special
Walk-in pantryBrand-new maintenance-free sidingVaulted coffered ceilingSpa-like bathStainless appliancesFlex roomGranite counters
Zillow last checked:
Listing updated:
Listed by:
John Wichmann 612-309-4749,
RE/MAX Advantage Plus,
Kristin J Moore 612-298-1474
Bought with:
Emily Rome Welter
Coldwell Banker Realty
Source: NorthstarMLS as distributed by MLS GRID,MLS#: 6760049
Facts & features
Interior
Bedrooms & bathrooms
- Bedrooms: 5
- Bathrooms: 5
- Full bathrooms: 2
- 3/4 bathrooms: 2
- 1/2 bathrooms: 1
Bedroom
- Level: Upper
- Area: 272 Square Feet
- Dimensions: 17x16
Bedroom 2
- Level: Upper
- Area: 156 Square Feet
- Dimensions: 13x12
Bedroom 3
- Level: Upper
- Area: 221 Square Feet
- Dimensions: 17x13
Bedroom 4
- Level: Upper
- Area: 221 Square Feet
- Dimensions: 17x13
Bedroom 5
- Level: Lower
- Area: 272 Square Feet
- Dimensions: 17x16
Other
- Level: Lower
- Area: 441 Square Feet
- Dimensions: 21x21
Deck
- Level: Main
- Area: 240 Square Feet
- Dimensions: 20x12
Dining room
- Level: Main
- Area: 220 Square Feet
- Dimensions: 20x11
Family room
- Level: Main
- Area: 361 Square Feet
- Dimensions: 19x19
Family room
- Level: Lower
- Area: 380 Square Feet
- Dimensions: 20x19
Kitchen
- Level: Main
- Area: 204 Square Feet
- Dimensions: 17x12
Living room
- Level: Main
- Area: 442 Square Feet
- Dimensions: 26x17
Study
- Level: Main
- Area: 132 Square Feet
- Dimensions: 12x11
Heating
- Forced Air, Fireplace(s)
Cooling
- Central Air
Appliances
- Included: Air-To-Air Exchanger, Central Vacuum, Dishwasher, Disposal, Double Oven, Dryer, Exhaust Fan, Microwave, Range, Refrigerator, Stainless Steel Appliance(s), Wall Oven, Washer, Water Softener Owned
- Laundry: Electric Dryer Hookup, Laundry Room, Sink, Upper Level, Washer Hookup
Features
- Central Vacuum
- Basement: Daylight,Drain Tiled,Finished,Full,Storage Space,Sump Pump,Walk-Out Access
- Number of fireplaces: 2
- Fireplace features: Family Room, Gas, Living Room
Interior area
- Total structure area: 4,942
- Total interior livable area: 4,942 sqft
- Finished area above ground: 3,562
- Finished area below ground: 1,380
Property
Parking
- Total spaces: 3
- Parking features: Attached, Concrete, Garage, Garage Door Opener, Heated Garage, Insulated Garage
- Attached garage spaces: 3
- Has uncovered spaces: Yes
Accessibility
- Accessibility features: None
Features
- Levels: Two
- Stories: 2
- Patio & porch: Composite Decking, Deck
- Pool features: None
- Fencing: Full,Split Rail
Lot
- Size: 0.51 Acres
- Dimensions: 115 x 113 x 107 x 160 x 40 x 129
- Features: Irregular Lot, Tree Coverage - Medium
Details
- Foundation area: 1840
- Parcel number: 655460080
- Zoning description: Residential-Single Family
Construction
Type & style
- Home type: SingleFamily
- Property subtype: Single Family Residence
Condition
- New construction: No
- Year built: 2006
Utilities & green energy
- Electric: Circuit Breakers
- Gas: Natural Gas
- Sewer: City Sewer/Connected
- Water: City Water/Connected
Community & HOA
Community
- Subdivision: Watermark East
HOA
- Has HOA: No
Location
- Region: Victoria
Financial & listing details
- Price per square foot: $172/sqft
- Tax assessed value: $887,700
- Annual tax amount: $9,992
- Date on market: 7/23/2025
- Cumulative days on market: 186 days
- Road surface type: Paved
Price history
| Date | Event | Price |
|---|---|---|
| 9/11/2025 | Sold | $850,000+0%$172/sqft |
Source:  NorthstarMLS as distributed by MLS GRID #6760049 Report a problem NorthstarMLS as distributed by MLS GRID #6760049 Report a problem | ||
| 8/18/2025 | Pending sale | $849,927$172/sqft |
Source: NorthstarMLS as distributed by MLS GRID #6760049 Report a problem | ||
| 8/6/2025 | Price change | $849,927-4.5%$172/sqft |
Source: NorthstarMLS as distributed by MLS GRID #6760049 Report a problem | ||
| 8/1/2025 | Price change | $889,927-1.1%$180/sqft |
Source: NorthstarMLS as distributed by MLS GRID #6760049 Report a problem | ||
| 7/23/2025 | Listed for sale | $899,927$182/sqft |
Source: NorthstarMLS as distributed by MLS GRID #6760049 Report a problem | ||
| 7/23/2025 | Listing removed | $899,927$182/sqft |
Source: NorthstarMLS as distributed by MLS GRID #6603269 Report a problem | ||
| 6/16/2025 | Price change | $899,927-4.3%$182/sqft |
Source: NorthstarMLS as distributed by MLS GRID #6603269 Report a problem | ||
| 6/10/2025 | Price change | $939,927-2.1%$190/sqft |
Source: NorthstarMLS as distributed by MLS GRID #6603269 Report a problem | ||
| 3/20/2025 | Price change | $959,927-0.5%$194/sqft |
Source: NorthstarMLS as distributed by MLS GRID #6603269 Report a problem | ||
| 3/13/2025 | Price change | $964,927-0.5%$195/sqft |
Source: NorthstarMLS as distributed by MLS GRID #6603269 Report a problem | ||
| 3/6/2025 | Price change | $969,927-0.5%$196/sqft |
Source: NorthstarMLS as distributed by MLS GRID #6603269 Report a problem | ||
| 2/13/2025 | Listed for sale | $974,927+75%$197/sqft |
Source: NorthstarMLS as distributed by MLS GRID #6603269 Report a problem | ||
| 3/25/2015 | Sold | $557,000$113/sqft |
Source: Public Record Report a problem | ||
| 2/20/2015 | Sold | $557,000-3.9%$113/sqft |
Source:  Lake Superior Area Realtors as distributed by MLS GRID #2250528 Report a problem Lake Superior Area Realtors as distributed by MLS GRID #2250528 Report a problem | ||
| 1/27/2015 | Pending sale | $579,900$117/sqft |
Source: Coldwell Banker Burnet - Wayzata #4541927 Report a problem | ||
| 1/11/2015 | Price change | $579,900-1.7%$117/sqft |
Source: Coldwell Banker Burnet - Wayzata #4541927 Report a problem | ||
| 11/4/2014 | Price change | $589,900-1.7%$119/sqft |
Source: Coldwell Banker Burnet - Wayzata #4541927 Report a problem | ||
| 9/27/2014 | Price change | $599,900-2.5%$121/sqft |
Source: Lakes Sotheby's International Realty #4474277 Report a problem | ||
| 8/13/2014 | Price change | $615,000-3.7%$124/sqft |
Source: Lakes Sotheby's International Realty #4474277 Report a problem | ||
| 7/17/2014 | Price change | $638,900-1.7%$129/sqft |
Source: Lakes Sotheby's International Realty #4474277 Report a problem | ||
| 5/10/2014 | Listed for sale | $649,9000%$132/sqft |
Source: Lakes Sotheby's International Realty #4474277 Report a problem | ||
| 12/1/2013 | Listing removed | $650,000$132/sqft |
Source: Coldwell Banker Burnet - Minnetonka #4321170 Report a problem | ||
| 7/16/2013 | Price change | $650,000-3.7%$132/sqft |
Source: Coldwell Banker Burnet - Minnetonka #4321170 Report a problem | ||
| 2/7/2013 | Price change | $675,000-2.9%$137/sqft |
Source: Coldwell Banker Burnet - Minnetonka #4321170 Report a problem | ||
| 12/4/2012 | Listed for sale | $695,000+41.8%$141/sqft |
Source: Coldwell Banker Burnet - Minnetonka #4321170 Report a problem | ||
| 1/8/2010 | Sold | $490,000+390%$99/sqft |
Source: Public Record Report a problem | ||
| 10/12/2005 | Sold | $100,000$20/sqft |
Source: Public Record Report a problem | ||
Public tax history
| Year | Property taxes | Tax assessment |
|---|---|---|
| 2025 | $9,992 -0.5% | $887,700 +6.2% |
| 2024 | $10,038 -5.7% | $835,700 -1.8% |
| 2023 | $10,640 +6.7% | $851,400 -6.3% |
| 2022 | $9,974 +2.5% | $908,500 +20.3% |
| 2021 | $9,734 -1.9% | $755,500 +1.1% |
| 2020 | $9,920 +2% | $747,100 |
| 2019 | $9,726 | $747,100 +7.5% |
| 2017 | $9,726 -9.6% | $695,200 -2.6% |
| 2016 | $10,756 | $713,700 +7.1% |
| 2015 | $10,756 +4.3% | $666,300 +4.1% |
| 2014 | $10,308 +0.7% | $639,900 |
| 2013 | $10,236 +2.8% | $639,900 +4.2% |
| 2012 | $9,958 -7% | $614,000 -0.5% |
| 2011 | $10,702 +0.7% | $616,900 |
| 2010 | $10,624 -0.9% | -- |
| 2009 | $10,716 -3.9% | $745,500 -2.9% |
| 2008 | $11,146 | $767,900 +135.7% |
| 2007 | -- | $325,765 +78.9% |
| 2005 | -- | $182,096 |
| 2004 | -- | $182,096 |
Find assessor info on the county website
Neighborhood: 55386
Nearby homes
- $1,085,7005 bd4 ba4.7k sqft8605 Kelzer Pond Dr, Victoria, MN 55386Off Market

- $1,000,0006 bd6 ba7.9k sqft8625 Kelzer Pond Dr, Victoria, MN 55386Sold

- $1,719,5005 bd6 ba8.1k sqft8630 Kelzer Pond Dr, Victoria, MN 55386Off Market
- $1,296,5000.53 Acres8237 Trillium Ln, Victoria, MN 55386Off Market
- $1,215,0005 bd5 ba6.8k sqft8640 Kelzer Pond Dr, Victoria, MN 55386Sold
- $1,057,9000.64 Acres8227 Trillium Ln, Victoria, MN 55386Off Market
- $1,178,6004 bd4 ba4.5k sqft8595 Kelzer Pond Dr, Victoria, MN 55386Off Market
- $1,700,0006 bd7 ba10k sqft8217 Trillium Ln, Victoria, MN 55386Sold
Nearby schools
GreatSchools rating
- 9/10Victoria Elementary SchoolGrades: K-5Distance: 1.3 mi
- 8/10Chaska Middle School EastGrades: 6-8Distance: 4.8 mi
- 9/10Chanhassen High SchoolGrades: 9-12Distance: 4.6 mi
Get a cash offer in 3 minutes
Find out how much your home could sell for in as little as 3 minutes with a no-obligation cash offer.
Estimated market value
$864,900
Get a cash offer in 3 minutes
Find out how much your home could sell for in as little as 3 minutes with a no-obligation cash offer.
Estimated market value
$864,900
- Minnesota
- Carver County
- Victoria
- 55386
- 8615 Kelzer Pond Dr
Nearby cities
Nearby zip codes
Other Victoria Topics
