Skip main navigation
Sold for $790,000
  • $790,000

    8615 Kenilworth Dr, Springfield, VA 22151

    5beds
    2,400sqft
    Single Family Residence
    Built in 1965
    10,500 Square Feet Lot
    $819,800 Zestimate®
    $329/sqft
    $3,933 Estimated rent

    Home value

    $819,800

    $771,000 - $877,000

    $3,933/mo

    Zestimate® history
    Loading
    Loading...

    Owner options

    List your home for rent

    $3,933/mo

    Rent Zestimate®

    Find your next renter with Zillow Rental Manager. Plus, with online applications, you can quickly screen prospective tenants – for free.

    Learn more

    $3,933/mo

    Rent Zestimate®

    Refinance and save

    $4,844/mo

    Est. payment

    Refinancing to a lower rate could help reduce your monthly payments and save thousands over the life of the loan.

    See today's rates

    $4,844/mo

    Est. payment

    Explore your selling options

    Work with a Zillow partner agent

    Leverage their expertise and Zillow's premium Showcase listings to get your home seen by more buyers.

    Get started

    List with your own agent

    Get your home in front of millions of buyers by listing it on Zillow.

    Learn how to do it

    Sell it yourself

    Take full control of how buyers see your home on Zillow by listing For Sale by Owner (FSBO).

    List your home

    What's special

    Open floor planWide grassy lotUpgraded countertopsRecessed lightingSpacious primary bedroomExpansive rec roomExpansive deck
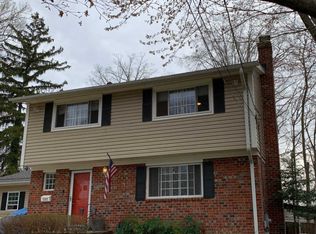
    Gorgeously updated home in Kings Park-- MOVE IN READY FOR YOU! This charming 5 bedroom, 3 bath split foyer home is set on a wide, grassy lot. Step into the foyer and admire the natural light & glistening hardwood floors - which extend throughout most of the upper level. The open floor plan of the main living area is perfect for entertaining as it flows into the dining room and out to the expansive deck. Fire up the grill and invite friends over for summer barbeque! The kitchen features stainless steel appliances and upgraded countertops. Down the hall you will find the spacious primary bedroom with ample closet space and a serene view of the yard. The modern, private ensuite bath is simply AMAZING - don't forget the little details in the LED vanity mirror and night light options in the overhead light. Two spacious secondary bedrooms and an updated hall bath with LED vanity mirror complete the upper level. Downstairs is the expansive rec room where the crew can gather around the fireplace and Netflix it! The additional area can be used for a game table, home office, or a cozy reading nook. Two additional bedrooms and another updated full bath provide plenty of room for Aunt Linda, an at-home office and/or the family to visit! The updated flooring, recessed lighting and brand new washer/dryer in the lower level makes folding laundry or getting the Holiday decoration boxes a breeze. Conveniently located near Braddock and Rolling Roads, you have easy access to commuter routes like 495 express, the VRE station at Rolling Road, and Pentagon bus routes. Nearby phenomenal wood fire pizza at Giardino's Italian restaurant, shopping, dining, Lake Accotink park (with hiking and biking trails), and the Audrey Moore Rec Center - offering a plethora of options for eating, burning some money, or burning away those extra calories. Feeds into the coveted Kings Park ES/Kings Glen ES/LakeBraddock Secondary pyramid! Come take a peak and stay forever!

    Zillow last checked:

    Listing updated:

    Listed by:

    Jamie Petrik 571-237-5432,

    eXp Realty LLC,

    Listing Team: Debbie Dogrul Associates, Co-Listing Team: Debbie Dogrul Associates,Co-Listing Agent: Melissa Govoruhk 703-772-2689,

    eXp Realty LLC

    Bought with:

    Cristina Sison, 0225061625

    Realty ONE Group Capital

    Source: Bright MLS,MLS#: VAFX2211490MLS Logo

    Facts & features

    Interior

    Bedrooms & bathrooms
    • Bedrooms: 5
    • Bathrooms: 3
    • Full bathrooms: 3
    • Main level bathrooms: 2
    • Main level bedrooms: 3
    Basement
    • Area: 1200
    Heating
    • Forced Air, Natural Gas
    Cooling
    • Central Air, Electric
    Appliances
    • Included: Microwave, Dryer, Washer, Dishwasher, Disposal, Refrigerator, Ice Maker, Gas Water Heater
    • Laundry: Has Laundry, Lower Level
    Features
    • Dining Area, Family Room Off Kitchen, Primary Bath(s), Soaking Tub, Bathroom - Stall Shower, Bathroom - Tub Shower, Upgraded Countertops
    • Flooring: Wood
    • Windows: Window Treatments
    • Basement: Walk-Out Access,Full,Finished
    • Number of fireplaces: 1
    • Fireplace features: Screen
    Interior area
    • Total structure area: 2,400
    • Total interior livable area: 2,400 sqft
    • Finished area above ground: 1,200
    • Finished area below ground: 1,200

    Property

    Parking
    • Total spaces: 2
    • Parking features: Concrete, Driveway
    • Uncovered spaces: 2
    Accessibility
    • Accessibility features: None
    Features
    • Levels: Split Foyer,Two
    • Stories: 2
    • Patio & porch: Deck
    • Pool features: None
    Lot
    • Size: 10,500 sqft
    Details
    • Additional structures: Above Grade, Below Grade
    • Parcel number: 0791 06 0406
    • Zoning: 130
    • Special conditions: Standard

    Construction

    Type & style
    • Home type: SingleFamily
    • Property subtype: Single Family Residence
    Materials
    • Brick, Vinyl Siding
    • Foundation: Other
    Condition
    • New construction: No
    • Year built: 1965
    Details
    • Builder model: Duke B1

    Utilities & green energy

    • Sewer: Public Sewer
    • Water: Public

    Community & neighborhood

    Location
    • Region: Springfield
    • Subdivision: Kings Park

    Other

    Other facts
    • Listing agreement: Exclusive Right To Sell
    • Ownership: Fee Simple

    Price history

    DateEventPrice
    12/12/2024Sold$790,000+0%$329/sqft
    Source: Bright MLS #VAFX2211490 Report a problem
    11/23/2024Contingent$789,888$329/sqft
    Source: Bright MLS #VAFX2211490 Report a problem
    11/21/2024Listed for sale$789,888-1.3%$329/sqft
    Source: Bright MLS #VAFX2211490 Report a problem
    11/18/2024Listing removed$799,888$333/sqft
    Source: Bright MLS #VAFX2195870 Report a problem
    11/7/2024Listed for sale$799,888$333/sqft
    Source: Bright MLS #VAFX2195870 Report a problem
    10/21/2024Contingent$799,888$333/sqft
    Source: Bright MLS #VAFX2195870 Report a problem
    10/1/2024Listed for sale$799,888$333/sqft
    Source: Bright MLS #VAFX2195870 Report a problem
    9/26/2024Contingent$799,888$333/sqft
    Source: Bright MLS #VAFX2195870 Report a problem
    8/15/2024Listed for sale$799,888+28467.4%$333/sqft
    Source: Bright MLS #VAFX2195870 Report a problem
    2/28/2022Listing removed--
    Source: Zillow Rental Manager Report a problem
    2/17/2022Listed for rent$3,350+19.6%$1/sqft
    Source: Zillow Rental Manager Report a problem
    8/16/2017Sold$2,800-99.4%$1/sqft
    Source: Agent Provided Report a problem
    8/16/2017Listing removed$2,800$1/sqft
    Source: Homes By Owner, Inc. #FX9992624 Report a problem
    7/2/2017Listed for rent$2,800+5.7%$1/sqft
    Source: Homes By Owner, Inc. #FX9992624 Report a problem
    5/1/2015Listing removed$2,650$1/sqft
    Source: Homes By Owner Inc. #FX8556236 Report a problem
    2/17/2015Listed for rent$2,650+3.9%$1/sqft
    Source: Homes By Owner, Inc. #FX8556236 Report a problem
    6/12/2012Listing removed$2,550$1/sqft
    Source: Homes By Owner, Inc. #FX7857613 Report a problem
    6/6/2012Listed for rent$2,550$1/sqft
    Source: Homes By Owner, Inc. #FX7857613 Report a problem
    7/27/2005Sold$455,410+143.5%$190/sqft
    Source: Public Record Report a problem
    5/1/1998Sold$187,000$78/sqft
    Source: Public Record Report a problem

    Public tax history

    YearProperty taxesTax assessment
    2025$8,316 +15.4%$719,400 +15.7%
    2024$7,205 +3.6%$621,940 +0.9%
    2023$6,953 +0.1%$616,140 +1.4%
    2022$6,947 $607,510 +17.5%
    2021-- $517,090 +4.2%
    2020$5,875 +3.8%$496,410 +3.8%
    2019$5,661 +4.1%$478,360 +4.1%
    2018$5,437 +5.1%$459,360 +3.1%
    2017$5,171 +0.2%$445,360
    2016$5,159 +5.9%$445,360 +2%
    2015$4,871 +6.3%$436,430 +6.1%
    2014$4,580 $411,360 +9.3%
    2013-- $376,330 +5.4%
    2012-- $356,980
    2011-- $356,980 +8.7%
    2010-- $328,450
    2009-- $328,450 -17.8%
    2008-- $399,540 -13.6%
    2007-- $462,570 +38.2%
    2003-- $334,715 +18%
    2002-- $283,655 +19.6%
    2001-- $237,170

    Find assessor info on the county website

    Neighborhood: 22151

    Nearby schools

    GreatSchools rating
    Schools provided by the listing agent
    • Elementary: Kings Park
    • Middle: Lake Braddock Secondary School
    • High: Lake Braddock
    • District: Fairfax County Public Schools

    Source: Bright MLS. This data may not be complete. We recommend contacting the local school district to confirm school assignments for this home.

    Get a cash offer in 3 minutes
    Find out how much your home could sell for in as little as 3 minutes with a no-obligation cash offer.
    Estimated market value
    $819,800
    Get a cash offer in 3 minutes
    Find out how much your home could sell for in as little as 3 minutes with a no-obligation cash offer.
    Estimated market value
    $819,800