Skip main navigation
Closed
  • $515,000

    8615 Killeen Run, Fort Wayne, IN 46835

    3beds
    3,155sqft
    Single Family Residence
    Built in 1999
    0.41 Acres Lot
    $515,100 Zestimate®
    $--/sqft
    $2,754 Estimated rent

    Home value

    $515,100

    $484,000 - $551,000

    $2,754/mo

    Zestimate® history
    Loading
    Loading...

    Owner options

    List your home for rent

    $2,754/mo

    Rent Zestimate®

    Find your next renter with Zillow Rental Manager. Plus, with online applications, you can quickly screen prospective tenants – for free.

    Learn more

    $2,754/mo

    Rent Zestimate®

    Refinance and save

    $3,853/mo

    Est. payment

    Refinancing to a lower rate could help reduce your monthly payments and save thousands over the life of the loan.

    See today's rates

    $3,853/mo

    Est. payment

    Explore your selling options

    Work with a Zillow partner agent

    Leverage their expertise and Zillow's premium Showcase listings to get your home seen by more buyers.

    Get started

    List with your own agent

    Get your home in front of millions of buyers by listing it on Zillow.

    Learn how to do it

    Sell it yourself

    Take full control of how buyers see your home on Zillow by listing For Sale by Owner (FSBO).

    List your home

    What's special

    Gas fireplaceFinished daylight basementNew sony av receiverFloor-to-ceiling windowsGranite countertopsHalf-acre lotStainless steel appliances
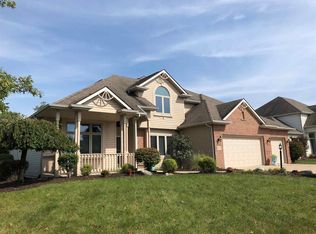
    This stunning 3 bedroom, 3 bath home located in Cherry Hill sits on a half-acre lot---featuring a triple-tiered deck overlooking the 3rd Tee of the Cherry Hill Golf Course. The finished daylight basement features a theater-style entertainment system, complete with a Bose HD surround-sound system, a new Sony AV receiver, and 4K-projector-all included. Designed for entertaining in mind, the lower-level has its own full bath and also includes a kitchen space with a refrigerator, counter-space, and sink. On the main floor you'll find a split-bedroom floor plan for privacy and functionality. Retreat into the primary suite featuring dual vanities, spacious His and Hers walk-in closet, and a beautiful walk-in stone shower. Or, step directly from the master bedroom onto the deck for relaxation or entertaining, complete with controlled ambient lighting. The heart of the home lies in the open-concept living room, kitchen, and dining area, which includes a gas fireplace, granite countertops, bar seating, integrated Sonos WiFi-enabled audio and in-ceiling speakers, stainless steel appliances, Nest smart-thermostat and floor-to-ceiling windows. All window treatments, TV's, and appliances stay with the home. The sizable laundry room includes a sink and additional storage space. A new, smooth-finish concrete driveway leads to the expansive 3-car garage, which can fit 4 vehicles easily and includes an EV charging port (installed at a $1,500 value). In this home, you will enjoy the perfect blend of technology, luxury, and tranquility. Schedule a private showing today!

    Zillow last checked:

    Listing updated:

    Listed by:

    Sarah Hill Cell:260-750-6509,

    ADT Realty

    Bought with:

    Kelly Werth, RB18002325

    Mike Thomas Assoc., Inc

    Source: IRMLS,MLS#: 202611677MLS Logo

    Facts & features

    Interior

    Bedrooms & bathrooms
    • Bedrooms: 3
    • Bathrooms: 3
    • Full bathrooms: 3
    • Main level bedrooms: 3
    Bedroom 1
    • Level: Main
    Bedroom 2
    • Level: Main
    Dining room
    • Level: Main
    • Area: 169
    • Dimensions: 13 x 13
    Kitchen
    • Level: Main
    • Area: 154
    • Dimensions: 14 x 11
    Living room
    • Level: Main
    • Area: 408
    • Dimensions: 24 x 17
    Office
    • Level: Main
    • Area: 169
    • Dimensions: 13 x 13
    Heating
    • Natural Gas, Forced Air
    Cooling
    • Central Air
    Features
    • Basement: Daylight,Finished
    • Number of fireplaces: 1
    • Fireplace features: Gas Log
    Interior area
    • Total structure area: 7,478
    • Total interior livable area: 3,155 sqft
    • Finished area above ground: 2,155
    • Finished area below ground: 1,000

    Property

    Parking
    • Total spaces: 3
    • Parking features: Attached
    • Attached garage spaces: 3
    Features
    • Levels: One
    • Stories: 1
    • Frontage type: Golf Course
    Lot
    • Size: 0.41 Acres
    • Dimensions: 151x82
    • Features: Sloped
    Details
    • Parcel number: 020814251002.000072

    Construction

    Type & style
    • Home type: SingleFamily
    • Property subtype: Single Family Residence
    Materials
    • Brick, Vinyl Siding
    Condition
    • New construction: No
    • Year built: 1999

    Utilities & green energy

    • Sewer: City
    • Water: City

    Community & neighborhood

    Location
    • Region: Fort Wayne
    • Subdivision: Cherry Hill(s)

    HOA & financial

    HOA
    • Has HOA: Yes
    • HOA fee: $745 annually

    Other

    Other facts
    • Listing terms: Cash,Conventional,VA Loan

    Price history

    DateEventPrice
    6/23/2026Sold$515,000-3.7%
    Source: IRMLS #202611677 Report a problem
    6/4/2026Pending sale$534,900
    Source: IRMLS #202611677 Report a problem
    5/22/2026Price change$534,900-0.9%
    Source: IRMLS #202611677 Report a problem
    5/12/2026Price change$539,900-0.9%
    Source: IRMLS #202611677 Report a problem
    4/20/2026Price change$544,900-0.9%
    Source: IRMLS #202611677 Report a problem
    4/6/2026Price change$549,900+22.2%
    Source: IRMLS #202611677 Report a problem
    9/1/2021Pending sale$450,000
    Source: IRMLS #202135858 Report a problem
    8/27/2021Listed for sale$450,000+87.5%
    Source: IRMLS #202135858 Report a problem
    9/16/1999Sold$240,000$76/sqft
    Source: Agent Provided Report a problem

    Public tax history

    YearProperty taxesTax assessment
    2025$5,351 +3.3%$459,900 -0.3%
    2024$5,181 +12%$461,200 +2.7%
    2023$4,626 +25.4%$449,200 +10.8%
    2022$3,688 +13.9%$405,400 +24.4%
    2021$3,239 +4.8%$325,800 +10.8%
    2020$3,089 -5.5%$294,000 +4.2%
    2019$3,271 -0.9%$282,100 -4.8%
    2018$3,302 +2.9%$296,300 +0%
    2017$3,210 +5%$296,200 +1.2%
    2016$3,056 +0.6%$292,700 +0.1%
    2014$3,037 +8.3%$292,300 +8.1%
    2013$2,804 -2.2%$270,400 -5.7%
    2011$2,867 $286,700 -5.6%
    2010-- $303,600 +5%
    2007-- $289,100 +11.4%
    2005-- $259,600
    2004-- $259,600 +88.7%
    2001-- $137,600

    Find assessor info on the county website

    Neighborhood: Cherry Hill

    Nearby schools

    GreatSchools rating
    Schools provided by the listing agent
    • Elementary: Arlington
    • Middle: Jefferson
    • High: Northrop
    • District: Fort Wayne Community

    Source: IRMLS. This data may not be complete. We recommend contacting the local school district to confirm school assignments for this home.

    Get pre-qualified for a loan
    At Zillow Home Loans, we can pre-qualify you in as little as 5 minutes with no impact to your credit score.

    An equal housing lender. NMLS #10287.

    Sell for more on Zillow
    Get a Zillow Showcase℠ listing at no additional cost and you could sell for .
    $515,100
    2% more
    +$10,302
    With Zillow Showcase(estimated)
    $525,402