Transitional Colonial sits along the scenic Milwaukee River, offering over 7,000 square feet of exceptional living space designed for both everyday comfort and unforgettable entertaining. Featuring 8 bedrooms, 9.5 bathrooms, and a private nanny or in-law apartment, this extraordinary home impresses at every turn. The stunning kitchen flows seamlessly into the family room and sunroom, creating the true heart of the home. The luxurious primary suite offers a sitting room, spa-inspired bath, dual walk-in closets with soaring 10-foot ceilings and library ladders, plus its own laundry room. Enjoy a fully equipped fitness center, indoor basketball sport court, outdoor kitchen, riverside deck, and fire pit overlooking the beautiful Milwaukee River.
Contingent
$4,900,000
8615 N Dean CIRCLE, River Hills, WI 53217
8beds
9,486sqft
Single Family Residence
Built in 1992
4.32 Acres Lot
$2,050,600 Zestimate®
$517/sqft
$-- HOA
What's special
- 9 days |
- 1,270 |
- 65 |
Zillow last checked:
Listing updated:
Listed by:
Quinlevan & Armitage Team* PropertyInfo@shorewest.com,
Shorewest Realtors, Inc.
Source: WIREX MLS,MLS#: 1969735 Originating MLS: Metro MLS
Originating MLS: Metro MLSFacts & features
Interior
Bedrooms & bathrooms
- Bedrooms: 8
- Bathrooms: 10
- Full bathrooms: 9
- 1/2 bathrooms: 1
- Main level bedrooms: 1
Primary bedroom
- Level: Main
- Area: 360
- Dimensions: 20 x 18
Bedroom 2
- Level: Upper
- Area: 176
- Dimensions: 16 x 11
Bedroom 3
- Level: Upper
- Area: 221
- Dimensions: 17 x 13
Bedroom 4
- Level: Upper
- Area: 143
- Dimensions: 13 x 11
Bedroom 5
- Level: Upper
- Area: 272
- Dimensions: 16 x 17
Bathroom
- Features: Shower on Lower, Tub Only, Ceramic Tile, Master Bedroom Bath: Tub/No Shower, Master Bedroom Bath: Walk-In Shower, Master Bedroom Bath, Shower Stall
Dining room
- Level: Main
- Area: 231
- Dimensions: 21 x 11
Family room
- Level: Main
- Area: 272
- Dimensions: 17 x 16
Kitchen
- Level: Main
- Area: 484
- Dimensions: 22 x 22
Living room
- Level: Main
- Area: 374
- Dimensions: 22 x 17
Office
- Level: Main
- Area: 182
- Dimensions: 14 x 13
Heating
- Natural Gas, Forced Air, Multiple Units
Cooling
- Central Air, Multi Units
Appliances
- Included: Other
Features
- Central Vacuum, High Speed Internet, Pantry, Sauna, Cathedral/vaulted ceiling, Walk-In Closet(s), Wet Bar, Kitchen Island
- Flooring: Wood
- Basement: Block,Full,Concrete,Radon Mitigation System,Sump Pump
- Attic: Expandable
Interior area
- Total structure area: 9,486
- Total interior livable area: 9,486 sqft
Property
Parking
- Total spaces: 3.5
- Parking features: Basement Access, Garage Door Opener, Heated Garage, Attached, 3 Car, 1 Space
- Attached garage spaces: 3.5
Features
- Levels: Two
- Stories: 2
- Patio & porch: Deck, Patio
- Exterior features: Sprinkler System
- Has view: Yes
- View description: Water
- Has water view: Yes
- Water view: Water
- Waterfront features: Waterfront, River, Over 300 feet
- Body of water: Milwaukee River
Lot
- Size: 4.32 Acres
Details
- Parcel number: 0490008000
- Zoning: RES
Construction
Type & style
- Home type: SingleFamily
- Architectural style: Colonial
- Property subtype: Single Family Residence
Materials
- Stucco/Slate
Condition
- 21+ Years
- New construction: No
- Year built: 1992
Utilities & green energy
- Sewer: Public Sewer
- Water: Well
- Utilities for property: Cable Available
Community & HOA
Community
- Security: Security System
Location
- Region: River Hills
- Municipality: River Hills
Financial & listing details
- Price per square foot: $517/sqft
- Tax assessed value: $1,951,500
- Annual tax amount: $45,899
- Date on market: 7/14/2026
- Inclusions: Kitchen Appliances, Washer And Dryer, Fitness Room Equipment, Some Furnishings.
- Exclusions: Staging Items
Estimated market value
$2,050,600
$1.83M - $2.32M
$7,531/mo
Price history
| Date | Event | Price |
|---|---|---|
| 7/14/2026 | Contingent | $4,900,000$517/sqft |
Source:  WIREX MLS #1969735 Report a problem WIREX MLS #1969735 Report a problem | ||
| 7/14/2026 | Listed for sale | $4,900,000+226.7%$517/sqft |
Source: WIREX MLS #1969735 Report a problem | ||
| 12/18/2020 | Sold | $1,500,000$158/sqft |
Source: Public Record Report a problem | ||
| 11/5/2020 | Price change | $1,500,000+0.3%$158/sqft |
Source: Keller Williams Realty-Milwaukee North Shore #1717187 Report a problem | ||
| 8/6/2020 | Listed for sale | $1,495,000+113.6%$158/sqft |
Source: First Weber Inc -NPW #1699576 Report a problem | ||
| 9/12/2018 | Listing removed | $699,900$74/sqft |
Source: Coldwell Banker Homesale Realty #1579914 Report a problem | ||
| 5/15/2018 | Price change | $699,900-6.7%$74/sqft |
Source: Coldwell Banker Homesale Realty #1579914 Report a problem | ||
| 4/19/2018 | Listed for sale | $749,900+19.2%$79/sqft |
Source: Powers Realty Group #1575766 Report a problem | ||
| 11/15/2016 | Listing removed | $629,000$66/sqft |
Source: Coldwell Banker Residential Brokerage - North Shore Office #1463457 Report a problem | ||
| 8/16/2016 | Pending sale | $629,000$66/sqft |
Source: Coldwell Banker Residential Brokerage - North Shore Office #1463457 Report a problem | ||
| 5/14/2016 | Price change | $629,000-9.5%$66/sqft |
Source: Coldwell Banker Residential Brokerage - North Shore Office #1463457 Report a problem | ||
| 3/8/2016 | Listed for sale | $695,000$73/sqft |
Source: Coldwell Banker Residential Brokerage - North Shore Office #1463457 Report a problem | ||
Public tax history
| Year | Property taxes | Tax assessment |
|---|---|---|
| 2024 | $40,261 +4% | $1,740,200 |
| 2023 | $38,702 +220.2% | $1,740,200 +233.8% |
| 2022 | $12,088 -17.2% | $521,400 |
| 2021 | $14,595 | $521,400 |
| 2020 | $14,595 +1.2% | $521,400 |
| 2019 | $14,420 +4.6% | $521,400 |
| 2018 | $13,781 +8.8% | $521,400 |
| 2017 | $12,671 -15.1% | $521,400 -12.5% |
| 2016 | $14,930 -23.8% | $595,700 -25.5% |
| 2015 | $19,598 +0.8% | $800,000 |
| 2014 | $19,451 -3.1% | $800,000 |
| 2012 | $20,079 +1.4% | $800,000 |
| 2011 | $19,794 +2.1% | $800,000 |
| 2010 | $19,391 +1.1% | $800,000 |
| 2009 | $19,179 +9.1% | $800,000 |
| 2008 | $17,577 -1.5% | $800,000 |
| 2007 | $17,837 +0.6% | $800,000 |
| 2006 | $17,723 -4.9% | $800,000 |
| 2005 | $18,643 +1.8% | $800,000 |
| 2004 | $18,305 -0.8% | $800,000 +38.2% |
| 2003 | $18,453 -1% | $578,700 |
| 2002 | $18,634 -0.8% | $578,700 |
| 2001 | $18,792 +7.7% | $578,700 +4.1% |
| 2000 | $17,455 +4.8% | $556,000 |
| 1999 | $16,655 | $556,000 |
Find assessor info on the county website
Monthly payment
Est. payment
Payment breakdown
Explore the cost of this home by adjusting the details. Changes won't be saved.Climate risks
Neighborhood: 53217
Nearby schools
GreatSchools rating
- 10/10Indian Hill Elementary SchoolGrades: PK-3Distance: 1.3 mi
- 10/10Maple Dale Elementary SchoolGrades: 4-8Distance: 1.8 mi
- 9/10Nicolet High SchoolGrades: 9-12Distance: 2.8 mi
Schools provided by the listing agent
- Elementary: Indian Hill
- High: Nicolet
- District: Maple Dale-Indian Hill
Source: WIREX MLS. This data may not be complete. We recommend contacting the local school district to confirm school assignments for this home.
- $2,248,500-- bd-- ba-- sqft2855 W Dean Rd, River Hills, WI 53217Off Market
- $1,913,600-- bd-- ba-- sqft8625 N Dean Cir, River Hills, WI 53217Off Market

- $1,405,400-- bd-- ba-- sqft2790 W Dean Rd, River Hills, WI 53217Off Market
- $1,255,7004 bd5 ba5.4k sqft8620 N Dean Cir, River Hills, WI 53217Off Market
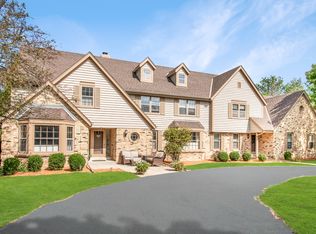
- $864,6004 bd4 ba4.7k sqft8615 N Range Line Rd, River Hills, WI 53217Off Market
- $2,126,8006 bd7 ba9k sqft2745 W Dean Rd, River Hills, WI 53217Off Market
- $1,173,900-- bd-- ba-- sqft8635 N Dean Cir, River Hills, WI 53217Off Market
- $1,714,1005 bd5 ba4.4k sqft8670 N Dean Cir, River Hills, WI 53217Off Market
A local agent can set up tours, give advice and negotiate with sellers.
A local lender can help you make sure your offer is ready when you are.
Similar homes
- $4,700,0006 bd6 ba8.5k sqft3432 N Lake DRIVE, Milwaukee, WI 53211Active
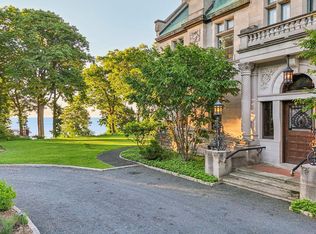 MLS ID #1919080, Desty Lorino. WIREX MLS
 - $3,749,0007 bd6 ba7k sqft13700 N Riverland ROAD, Mequon, WI 53097Active
 MLS ID #1952043, Desty Lorino. WIREX MLS
 - $3,750,0007 bd5 ba9.1k sqft3266 N Lake DRIVE, Milwaukee, WI 53211Active
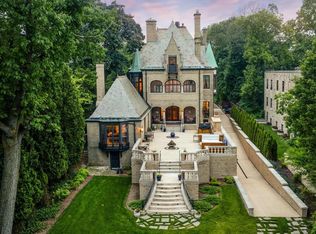 MLS ID #1950741, Lisa Ashley. WIREX MLS
 - $5,400,0005 bd4 ba8.3k sqft3790 Sherman ROAD, Slinger, WI 53086Active
 MLS ID #1962568, Shawn Wendtland. WIREX MLS
 - $2,799,0007 bd8 ba8.1k sqft3855 County Highway C, West Bend, WI 53095ActiveMLS ID #1965555, David Geszvain. WIREX MLS
- $2,595,0005 bd5 ba6.4k sqft13145 Kittridge COURT, Brookfield, WI 53005ActiveMLS ID #1969846, Pat Bitterberg. WIREX MLS
- $2,650,0005 bd6 ba8.6k sqft2409 N Terrace AVENUE, Milwaukee, WI 53202ActiveMLS ID #1970944, Falk Ruvin Gallagher Team*. WIREX MLS
- $2,790,0006 bd6 ba6.4k sqft2006 E Lafayette PLACE, Milwaukee, WI 53202ActiveMLS ID #1956042, Falk Ruvin Gallagher Team*. WIREX MLS
