New Roof November 2025. Welcome to this beautifully maintained 4-bedroom, 2.5-bath home located on a quiet street in the highly desirable Valley Ranch subdivision of Irving. Featuring tall ceilings and a thoughtfully designed layout, with kitchen opening up to the family room with fireplace.
The front formal room provides flexible space ideal for a home office, study, or formal living area. A neutral color palette throughout creates a light, inviting atmosphere and makes the home move-in ready.
Upstairs, you’ll find three bedrooms along with a loft space, great for a second living area, or homework zone. The layout offers privacy and functionality while maintaining an open, airy feel.
Ideally located just minutes from Las Colinas, with easy access to major freeways, and close to shopping, dining, and entertainment, this home -combines convenience with neighborhood charm. So many activities available within minutes - Community pool, playgrounds, biking and walking trails.
Offered at $547,000, this Valley Ranch gem is an excellent opportunity to enjoy space, location, and lifestyle in one of Irving’s most sought-after communities.
Sold
Price Unknown
8615 Oak Valley Ct, Irving, TX 75063
4beds
2,429sqft
Single Family Residence
Built in 1998
4,530 Square Feet Lot
$544,400 Zestimate®
$--/sqft
$3,045 Estimated rent
Home value
$544,400
$495,000 - $599,000
$3,045/mo
Zestimate® history
Owner options
List your home for rent
$3,045/mo
Rent Zestimate®
Find your next renter with Zillow Rental Manager. Plus, with online applications, you can quickly screen prospective tenants – for free.
$3,045/mo
Rent Zestimate®
Refinance and save
$845/mo
Est. payment
Refinancing to a lower rate could help reduce your monthly payments and save thousands over the life of the loan.
$845/mo
Est. payment
Explore your selling options
Work with a Zillow partner agent
Leverage their expertise and Zillow's premium Showcase listings to get your home seen by more buyers.
Get startedList with your own agent
Get your home in front of millions of buyers by listing it on Zillow.
Learn how to do itSell it yourself
Take full control of how buyers see your home on Zillow by listing For Sale by Owner (FSBO).
List your homeWhat's special
Biking and walking trailsOpen airy feelQuiet streetTall ceilingsCommunity pool
Zillow last checked:
Listing updated:
Listed by:
Patty Sheets 0664967 972-691-7580,
Coldwell Banker Realty 972-691-7580
Bought with:
Austin Wyble
Compass RE Texas, LLC
Source: NTREIS,MLS#: 21124691
Facts & features
Interior
Bedrooms & bathrooms
- Bedrooms: 4
- Bathrooms: 3
- Full bathrooms: 2
- 1/2 bathrooms: 1
Primary bedroom
- Features: Built-in Features, Ceiling Fan(s), Dual Sinks, Double Vanity, En Suite Bathroom, Jetted Tub, Separate Shower, Walk-In Closet(s)
- Level: First
- Dimensions: 14 x 15
Bedroom
- Features: Ceiling Fan(s), Walk-In Closet(s)
- Level: Second
- Dimensions: 10 x 13
Bedroom
- Features: Ceiling Fan(s), Walk-In Closet(s)
- Level: Second
- Dimensions: 10 x 11
Bedroom
- Features: Ceiling Fan(s), Walk-In Closet(s)
- Level: Second
- Dimensions: 11 x 12
Breakfast room nook
- Level: First
- Dimensions: 8 x 8
Dining room
- Level: First
- Dimensions: 10 x 12
Family room
- Level: First
- Dimensions: 11 x 11
Game room
- Level: Second
- Dimensions: 9 x 11
Kitchen
- Features: Breakfast Bar, Eat-in Kitchen, Granite Counters, Kitchen Island, Pantry, Walk-In Pantry
- Level: First
- Dimensions: 12 x 14
Living room
- Features: Ceiling Fan(s), Fireplace
- Level: First
- Dimensions: 14 x 20
Utility room
- Features: Built-in Features, Utility Room
- Level: First
- Dimensions: 6 x 6
Heating
- Central, Fireplace(s), Natural Gas, Zoned
Cooling
- Central Air, Ceiling Fan(s), Electric, Zoned
Appliances
- Included: Dishwasher, Electric Cooktop, Electric Oven, Disposal, Gas Water Heater, Microwave, Vented Exhaust Fan
- Laundry: Washer Hookup, Electric Dryer Hookup, Laundry in Utility Room
Features
- Built-in Features, Decorative/Designer Lighting Fixtures, Double Vanity, Eat-in Kitchen, Kitchen Island, Loft, Open Floorplan, Pantry, Cable TV, Vaulted Ceiling(s), Walk-In Closet(s)
- Flooring: Carpet, Ceramic Tile, Vinyl
- Has basement: No
- Number of fireplaces: 1
- Fireplace features: Decorative, Living Room, Masonry, Wood Burning
Interior area
- Total interior livable area: 2,429 sqft
Property
Parking
- Total spaces: 2
- Parking features: Alley Access, Concrete, Covered, Door-Single, Driveway, Enclosed, Garage, Garage Door Opener, Inside Entrance, Kitchen Level, Lighted, Garage Faces Rear, Storage
- Attached garage spaces: 2
- Has uncovered spaces: Yes
Features
- Levels: Two
- Stories: 2
- Patio & porch: Rear Porch, Patio, Covered
- Exterior features: Lighting, Rain Gutters
- Pool features: None
- Fencing: Back Yard,Fenced,Full,Gate,Privacy,Wood
Lot
- Size: 4,530 Square Feet
- Features: Interior Lot, Landscaped, Level, Subdivision, Sprinkler System, Few Trees
- Residential vegetation: Grassed
Details
- Parcel number: 325598800B0020000
Construction
Type & style
- Home type: SingleFamily
- Architectural style: Traditional,Detached
- Property subtype: Single Family Residence
Materials
- Brick
- Foundation: Slab
- Roof: Composition,Shingle
Condition
- Year built: 1998
Utilities & green energy
- Sewer: Public Sewer
- Water: Public
- Utilities for property: Electricity Available, Electricity Connected, Natural Gas Available, Phone Available, Sewer Available, Separate Meters, Underground Utilities, Water Available, Cable Available
Community & HOA
Community
- Features: Fenced Yard, Lake, Playground, Park, Trails/Paths, Curbs, Sidewalks
- Security: Security System, Smoke Detector(s), Security Lights
- Subdivision: Valley Ranch 30c Rev
HOA
- Has HOA: Yes
- Services included: All Facilities, Association Management
- HOA fee: $845 annually
- HOA name: Valley Ranch Association
- HOA phone: 972-869-1430
Location
- Region: Irving
Financial & listing details
- Tax assessed value: $552,170
- Annual tax amount: $10,819
- Date on market: 1/8/2026
- Cumulative days on market: 5 days
- Listing terms: Cash,Conventional,FHA,VA Loan
- Exclusions: Dining room curtains
- Electric utility on property: Yes
Price history
| Date | Event | Price |
|---|---|---|
| 2/5/2026 | Sold | -- |
Source: NTREIS #21124691 Report a problem | ||
| 1/20/2026 | Pending sale | $547,000$225/sqft |
Source: NTREIS #21124691 Report a problem | ||
| 1/14/2026 | Contingent | $547,000$225/sqft |
Source: NTREIS #21124691 Report a problem | ||
| 1/8/2026 | Listed for sale | $547,000+118.9%$225/sqft |
Source: NTREIS #21124691 Report a problem | ||
| 10/3/2012 | Sold | -- |
Source: Agent Provided Report a problem | ||
| 6/12/2012 | Listed for sale | $249,900$103/sqft |
Source: RE/MAX DFW Associates II #11786489 Report a problem | ||
Public tax history
| Year | Property taxes | Tax assessment |
|---|---|---|
| 2025 | $5,770 +49.7% | $552,170 +12.3% |
| 2024 | $3,855 +8% | $491,910 |
| 2023 | $3,568 +6.3% | $491,910 +50.2% |
| 2022 | $3,356 -4% | $327,570 |
| 2021 | $3,496 -1.7% | $327,570 |
| 2020 | $3,558 -0.3% | $327,570 |
| 2019 | $3,569 +9.2% | $327,570 +10.3% |
| 2018 | $3,268 -48.9% | $296,960 +5% |
| 2017 | $6,399 +10.2% | $282,800 +14.5% |
| 2016 | $5,805 +10.5% | $247,040 |
| 2015 | $5,252 | $247,040 +10% |
| 2014 | $5,252 | $224,630 |
| 2013 | -- | -- |
| 2012 | -- | -- |
| 2011 | -- | -- |
| 2010 | -- | -- |
| 2009 | -- | -- |
| 2008 | -- | -- |
| 2007 | -- | -- |
| 2005 | -- | -- |
| 2004 | -- | -- |
| 2003 | -- | -- |
| 2002 | -- | -- |
| 2001 | -- | -- |
Find assessor info on the county website
Neighborhood: Valley Ranch
Nearby homes
- $562,6004 bd2 ba2.7k sqft8609 Oak Valley Ct, Irving, TX 75063Off Market
- $480,2004 bd3 ba2.4k sqft8619 Oak Valley Ct, Irving, TX 75063Off Market

- $438,7003 bd2 ba1.8k sqft8614 Elm Valley Dr, Irving, TX 75063Off Market
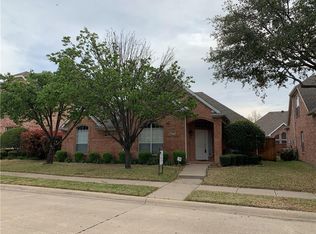
- $517,8004 bd2 ba2.4k sqft8620 Elm Valley Dr, Irving, TX 75063Off Market
- $399,9003 bd2 ba1.7k sqft8605 Oak Valley Ct, Irving, TX 75063Off Market
- $473,8003 bd2 ba2.2k sqft8610 Elm Valley Dr, Irving, TX 75063Off Market
- $537,5004 bd3 ba2.3k sqft8610 Oak Valley Ct, Irving, TX 75063Off Market
- $587,7004 bd3 ba2.7k sqft8616 Oak Valley Ct, Irving, TX 75063Off Market
Nearby schools
GreatSchools rating
- 5/10Landry Elementary SchoolGrades: PK-5Distance: 0.6 mi
- 5/10Bush Middle SchoolGrades: 6-8Distance: 1.9 mi
- 5/10Ranchview High SchoolGrades: 9-12Distance: 0.3 mi
Schools provided by the listing agent
- Elementary: Landry
- Middle: Bush
- High: Ranchview
- District: Carrollton-Farmers Branch ISD
Source: NTREIS. This data may not be complete. We recommend contacting the local school district to confirm school assignments for this home.
Get a cash offer in 3 minutes
Find out how much your home could sell for in as little as 3 minutes with a no-obligation cash offer.
Estimated market value
$544,400
Get a cash offer in 3 minutes
Find out how much your home could sell for in as little as 3 minutes with a no-obligation cash offer.
Estimated market value
$544,400
- Texas
- Dallas County
- Irving
- 75063
- Valley Ranch
- 8615 Oak Valley Ct
