Skip main navigation
Off market
  • $409,000

    8615 Rosecrans Ln, Spotsylvania, VA 22553

    3beds
    2,401sqft
    Townhouse
    Built in 2018
    2,613 Square Feet Lot
    $409,000 Zestimate®
    $170/sqft
    $2,881 Estimated rent

    Home value

    $409,000

    $389,000 - $429,000

    $2,881/mo

    Zestimate® history
    Loading
    Loading...

    Owner options

    List your home for rent

    $2,881/mo

    Rent Zestimate®

    Find your next renter with Zillow Rental Manager. Plus, with online applications, you can quickly screen prospective tenants – for free.

    Learn more

    $2,881/mo

    Rent Zestimate®

    Refinance and save

    $2,560/mo

    Est. payment

    Refinancing to a lower rate could help reduce your monthly payments and save thousands over the life of the loan.

    See today's rates

    $2,560/mo

    Est. payment

    Explore your selling options

    Work with a Zillow partner agent

    Leverage their expertise and Zillow's premium Showcase listings to get your home seen by more buyers.

    Get started

    List with your own agent

    Get your home in front of millions of buyers by listing it on Zillow.

    Learn how to do it

    Sell it yourself

    Take full control of how buyers see your home on Zillow by listing For Sale by Owner (FSBO).

    List your home

    What's special

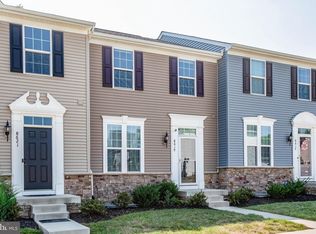
    Come and see this gorgeous like new listing in a sold out community * "Mint Model" condition 2 year young 3 level end unit town home in The Village at Courthouse Commons * This model has bump outs that increase the size of this home to 2,400 Sq.Ft. of finished living area * Home has all the bells and whistles including granite counters, upgraded kitchen cabinets, energy efficient stainless steel appliances, huge granite island, ceramic tile baths, nine ft ceilings and beautiful hardwood floors * Massive open concept main level features cozy Living Room, Gourmet Kitchen, Eat-In Dining Area and Entertainment Area * The Gourmet Kitchen is fully equipped for large family gatherings * The large center island has lots of storage and the perfect amount of overhang for counter stools for informal meals * Huge Master Bedroom with luxury Master Bath featuring soaking tub, double vanities and separate shower * Laundry Room is conveniently located on the upper bedroom level for ease and convenience * Awesome fully finished lower with Rec. Room, Full Bath and leads out to a large over-sized 2 car rear load garage for all your storage needs * Owner has a large list of upgrades to include the following: Alarm system with doorbell camera and Wifi enabled. * Stereo system on main level and master bedroom also Wifi enabled * Surround sound in the basement / lower level / media room * Custom blinds - entire home * Custom drapes.- main level, second bedroom * Storm doors * Crown molding, chair rail on main floor * Custom paint on the main floor and stairs * Subway tile backsplash * New LG top-of-the line WIFI enabled black stainless steel appliances * Double oven w/convection oven * Refrigerator has door-in-door * New garage door opener * Seller has a home owners warranty with Choice Home Warranty that will transfer to the new buyer and is good until 12/30/2022 * Backs to trees for privacy * Super nice community with amenities that include, pool, tot lot, volley ball and rec. center * Additional HOA perks are trash, snow removal, and common area maintenance * Sparkling clean from top to bottom * Will not last long * A TRUE 10+!

    This property is not currently displayed as for sale or rent on Zillow. This may be different from what's on other websites or public sources.
    Facts & features

    Interior

    Bedrooms & bathrooms
    • Bedrooms: 3
    • Bathrooms: 4
    • Full bathrooms: 3
    • 1/2 bathrooms: 1
    Heating
    • Forced air
    Cooling
    • Central
    Appliances
    • Included: Dishwasher, Garbage disposal, Microwave, Range / Oven, Refrigerator
    Features
    • Ceiling Fan(s), Kitchen Island, Pantry, Recessed Lighting, Walk-In Closet(s), Dining Area, Crown Molding, Carpet, Wood Floors, Attic, Kitchen - Country, Breakfast Area, Kitchen - Table Space
    • Flooring: Hardwood
    • Basement: Partially finished
    Interior area
    • Total interior livable area: 2,401 sqft
    • Finished area below ground: 480

    Property

    Parking
    • Total spaces: 4
    • Parking features: Garage - Attached
    Features
    • Exterior features: Vinyl, Brick
    • Pool features: In Ground, Community, Fenced
    Lot
    • Size: 2,613 Square Feet
    Details
    • Parcel number: 48E1134
    • Special conditions: Standard

    Construction

    Type & style
    • Home type: Townhouse
    • Architectural style: Colonial
    Materials
    • Frame
    • Roof: Composition
    Condition
    • Year built: 2018

    Community & HOA

    HOA
    • Has HOA: Yes
    • HOA fee: $140 monthly
    Location
    • Region: Spotsylvania

    Financial & listing details

    • Price per square foot: $170/sqft
    • Tax assessed value: $356,900
    • Annual tax amount: $2,621

    Price history

    DateEventPrice
    11/23/2020Sold$310,000-3.1%$129/sqft
    Source: Public Record Report a problem
    10/19/2020Pending sale$320,000$133/sqft
    Source: RE/MAX Executives LLC #VASP225702 Report a problem
    10/12/2020Listed for sale$320,000+8.9%$133/sqft
    Source: RE/MAX Executives LLC #VASP225702 Report a problem
    2/23/2018Sold$293,980-10.9%$122/sqft
    Source: Public Record Report a problem
    10/30/2017Sold$330,000$137/sqft
    Source: Public Record Report a problem

    Public tax history

    YearProperty taxesTax assessment
    2025$2,621 $356,900
    2024$2,621 +21.7%$356,900 +27.9%
    2023$2,154 +4.6%$279,100
    2022$2,059 -11.5%$279,100 -2.9%
    2021$2,325 $287,300
    2020$2,325 +6.7%$287,300 +11.7%
    2019$2,180 +86.9%$257,200 +83.7%
    2018$1,166 +292%$140,000 +300%
    2017$298 $35,000
    Find assessor info on the county website

    Neighborhood: 22553

    Nearby schools

    GreatSchools rating
    Schools provided by the listing agent
    • Elementary: RIVERVIEW
    • Middle: SPOTSYLVANIA
    • High: COURTLAND
    • District: SPOTSYLVANIA COUNTY PUBLIC SCHOOLS

    Source: The MLS. This data may not be complete. We recommend contacting the local school district to confirm school assignments for this home.

    Get a cash offer in 3 minutes
    Find out how much your home could sell for in as little as 3 minutes with a no-obligation cash offer.
    Estimated market value
    $409,000
    Get a cash offer in 3 minutes
    Find out how much your home could sell for in as little as 3 minutes with a no-obligation cash offer.
    Estimated market value
    $409,000