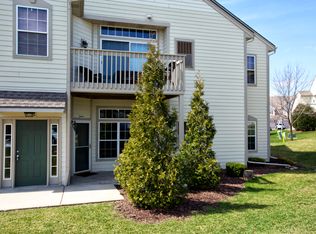
Discover easy, low-maintenance living in this inviting, nicely updated first-floor 2-bedroom, 2-bath condo offering approximately 1,200 square feet of well-designed living space. The open-concept layout provides a comfortable flow between the living room, dining area, and kitchen, creating an ideal setting for everyday living and entertaining. The spacious primary suite features a private bath, while the attached 2-car garage adds convenience and extra storage. Enjoy the benefits of first-floor living in a well-maintained community with easy access to shopping, restaurants, parks, and everyday amenities. So many updates - window treatments, blinds, shutters, repainted, new flooring/carpet, master bath remodel, dishwasher, Closets by Design, new fixtures, garage door button '26
Active
Price cut: $5K (8/25)
$325,000
8615 S Stratford ROAD #102-16, Oak Creek, WI 53154
2beds
1,200sqft
Condominium
Built in 2004
-- sqft lot
$324,500 Zestimate®
$271/sqft
$300/mo HOA
What's special
Garage door buttonWindow treatments blinds shuttersClosets by designOpen-concept layoutMaster bath remodelNew fixtures
- 14 days |
- 442 |
- 17 |
Likely to sell faster than
Zillow last checked:
Listing updated:
Listed by:
Lorie Spiewak PropertyInfo@shorewest.com,
Shorewest Realtors, Inc.
Source: WIREX MLS,MLS#: 1975779 Originating MLS: Metro MLS
Originating MLS: Metro MLSFacts & features
Interior
Bedrooms & bathrooms
- Bedrooms: 2
- Bathrooms: 2
- Full bathrooms: 2
- Main level bedrooms: 2
Primary bedroom
- Level: Main
- Area: 196
- Dimensions: 14 x 14
Bedroom 2
- Level: Main
- Area: 132
- Dimensions: 12 x 11
Bathroom
- Features: Master Bedroom Bath: Walk-In Shower, Master Bedroom Bath, Shower Over Tub
Dining room
- Level: Main
- Area: 144
- Dimensions: 12 x 12
Kitchen
- Level: Main
- Area: 144
- Dimensions: 12 x 12
Living room
- Level: Main
- Area: 255
- Dimensions: 17 x 15
Heating
- Natural Gas, Forced Air
Cooling
- Central Air
Appliances
- Included: Dishwasher, Disposal, Dryer, Microwave, Oven, Range, Refrigerator, Washer
- Laundry: In Unit
Features
- Basement: None / Slab
Interior area
- Total structure area: 1,200
- Total interior livable area: 1,200 sqft
Video & virtual tour
Property
Parking
- Total spaces: 2
- Parking features: Attached, 2 Car
- Attached garage spaces: 2
Features
- Levels: Two,1 Story
- Stories: 2
- Patio & porch: Patio/Porch
Details
- Parcel number: 8310287000
- Zoning: Res
Construction
Type & style
- Home type: Condo
- Property subtype: Condominium
Materials
- Vinyl Siding
Condition
- 21+ Years
- New construction: No
- Year built: 2004
Utilities & green energy
- Sewer: Public Sewer
- Water: Public
Community & HOA
HOA
- Has HOA: Yes
- HOA fee: $300 monthly
Location
- Region: Oak Creek
- Municipality: Oak Creek
Financial & listing details
- Price per square foot: $271/sqft
- Tax assessed value: $258,400
- Annual tax amount: $4,072
- Date on market: 8/12/2026
- Inclusions: Oven; Range; Refrigerator; Disposal; Dishwasher; Microwave; Washer; Dryer
- Exclusions: Sellers Personal Property, Curtain Rods In Both Bedrooms.
Estimated market value
$324,500
$308,000 - $341,000
$1,789/mo
Price history
| Date | Event | Price |
|---|---|---|
| 8/25/2026 | Price change | $325,000-1.5%$271/sqft |
Source:  WIREX MLS #1975779 Report a problem WIREX MLS #1975779 Report a problem | ||
| 8/12/2026 | Listed for sale | $330,000+8.2%$275/sqft |
Source: WIREX MLS #1975779 Report a problem | ||
| 11/18/2025 | Sold | $305,000$254/sqft |
Source: Public Record Report a problem | ||
Public tax history
| Year | Property taxes | Tax assessment |
|---|---|---|
| 2025 | $4,037 +6.1% | $248,700 +8.7% |
| 2024 | $3,806 -1.7% | $228,900 +4.6% |
| 2023 | $3,874 -2.7% | $218,900 +14.5% |
| 2022 | $3,983 -2% | $191,200 +8.5% |
| 2021 | $4,064 | $176,300 |
| 2020 | $4,064 +9.6% | $176,300 +9.6% |
| 2019 | $3,709 +4.4% | $160,900 +2.5% |
| 2018 | $3,553 +23.9% | $156,900 +16.3% |
| 2017 | $2,869 -2.8% | $134,900 +0.2% |
| 2016 | $2,952 +11.5% | $134,600 +13.9% |
| 2014 | $2,648 -12.7% | $118,200 -13% |
| 2012 | $3,034 +1.8% | $135,900 |
| 2011 | $2,982 +4.3% | $135,900 -5.2% |
| 2010 | $2,859 -1.3% | $143,300 |
| 2009 | $2,898 -13.4% | $143,300 -14% |
| 2008 | $3,347 +4.1% | $166,700 |
| 2007 | $3,216 +8.8% | $166,700 +24.9% |
| 2006 | $2,956 +3% | $133,500 |
| 2005 | $2,870 +211.5% | $133,500 +226.4% |
| 2004 | $921 | $40,900 |
Find assessor info on the county website
Monthly payment
Est. payment
Payment breakdown
Explore the cost of this home by adjusting the details. Changes won't be saved.Climate risks
Neighborhood: 53154
Nearby schools
GreatSchools rating
- 4/10Cedar Hills Elementary SchoolGrades: PK-5Distance: 2.4 mi
- 9/10Oak Creek West Middle SchoolGrades: 6-8Distance: 0.8 mi
- 5/10Oak Creek High SchoolGrades: 9-12Distance: 2.1 mi
Schools provided by the listing agent
- Elementary: Cedar Hills
- Middle: Oak Creek West
- High: Oak Creek
- District: Oak Creek-Franklin
Source: WIREX MLS. This data may not be complete. We recommend contacting the local school district to confirm school assignments for this home.
- $285,2002 bd2 ba1.2k sqft8547 S Bedford Way #102-09, Oak Creek, WI 53154Off Market
- $273,000-- bd-- ba-- sqft8566 S Stratford Rd #101-12, Oak Creek, WI 53154Off Market
- $346,0002 bd2 ba1.8k sqft8597 S Stratford Rd #202-17, Oak Creek, WI 53154Off Market
- $280,800-- bd-- ba-- sqft8509 S Stratford Rd #101-21, Oak Creek, WI 53154Off Market
- $284,700-- bd-- ba-- sqft8536 S Bedford Way #102-06, Oak Creek, WI 53154Off Market
- $300,0002 bd2 ba1.2k sqft8614 S Stratford Rd #101-13, Oak Creek, WI 53154Sold
- $347,5003 bd2 ba1.8k sqft8536 S Stratford Rd #201-11, Oak Creek, WI 53154Sold
- $320,200-- bd-- ba-- sqft8571 S Stratford Rd #201-18, Oak Creek, WI 53154Off Market
- $284,800-- bd-- ba-- sqft2689 W Honadel Blvd #101-01, Oak Creek, WI 53154Off Market
A local agent can set up tours, give advice and negotiate with sellers.
A local lender can help you make sure your offer is ready when you are.
Similar homes
- $279,9002 bd2 ba1.1k sqftChateau Condominiums, Oak Creek, WI 53154Active
 MLS ID #1975066, Angela Kallay. WIREX MLS
 - $344,8003 bd1 ba1.3k sqft10380 S Chicago ROAD, Oak Creek, WI 53154Active
 MLS ID #1973764, The Roth Team*. WIREX MLS
 - $335,0003 bd3 ba1.7k sqft1400 Manitowoc AVENUE, South Milwaukee, WI 53172Active
 MLS ID #1977831, Thomas Breitlow. WIREX MLS
 - $474,9003 bd3 ba1.7k sqft7941 S Cecily DRIVE, Oak Creek, WI 53154Active
 MLS ID #1976941, The Borowski Group*. WIREX MLS
 - $337,0003 bd2 ba1.7k sqft5334 S McCreedy AVENUE, Cudahy, WI 53110ActiveMLS ID #1977406, Susan Fellows. WIREX MLS
- $339,9002 bd2 ba1.5k sqftOverlook Lakes, Greendale, WI 53129ActiveMLS ID #1975852, Emma Vodenlich. WIREX MLS
- $309,9002 bd2 ba1.1k sqftThe Willows, New Berlin, WI 53146ActiveMLS ID #1977435, Kimberly Tonn. WIREX MLS
- $435,0004 bd2 ba1.6k sqft2846 W Briarwood DRIVE, Franklin, WI 53132ActiveMLS ID #1977629, Steve Wiedenfeld. WIREX MLS
- $329,9002 bd2 ba1.5k sqftOverlook Lakes, Greendale, WI 53129ActiveMLS ID #1970916, John Gscheidmeier. WIREX MLS
- $299,3003 bd3 ba1.5k sqftWoodlands Of Cudahy, Cudahy, WI 53110ActiveMLS ID #1975783, Barbara Kutz. WIREX MLS
- $269,9002 bd2 ba1.6k sqftLegend Park, Franklin, WI 53132ActiveMLS ID #1976261, Brandon Behling. WIREX MLS
- $300,0002 bd2 ba1.4k sqftGabriel Woods, Waukesha, WI 53188ActiveMLS ID #1977686, Jodi Olson. WIREX MLS
- $324,9002 bd2 ba1.3k sqftEmerald Pointe, Brookfield, WI 53045ActiveMLS ID #1976061, Mind Right R Group*. WIREX MLS
- $359,9002 bd2 ba1.4k sqftPark Shore, Saint Francis, WI 53235ActiveMLS ID #1974962, Third Coast Real Estate Group*. WIREX MLS
- $235,9002 bd2 ba1.3k sqftCreekside West 2 Condominium, Cudahy, WI 53110ActiveMLS ID #1977278, Danigsha Alicea. WIREX MLS
- $289,9002 bd2 ba1.4k sqftPark Shore Condominium Associa, Saint Francis, WI 53235ActiveMLS ID #1973721, Donald Dudley. WIREX MLS
- $255,0002 bd2 ba1.3k sqftMaisonette, Milwaukee, WI 53202ActiveMLS ID #1977917, David Price. WIREX MLS
- $249,9002 bd2 ba1.2k sqftWoodbridge Village, Milwaukee, WI 53221ActiveMLS ID #1971195, Paula Zamorano. WIREX MLS
- $299,9003 bd2 ba1.7k sqftPonds Of Summit View, Mount Pleasant, WI 53406ActiveMLS ID #1976251, Robin Polzin. WIREX MLS
- $314,9002 bd1 ba1.2k sqft11605 W Mount Vernon AVENUE, Wauwatosa, WI 53226ActiveMLS ID #1977025, The Roth Team*. WIREX MLS
