Discover the best of both worlds with this well built, newer 4 BR/2.5BA home tucked into a pocket where a quiet, almost country-like area blends with easy access to vibrant Woodstock and Brentwood-Darlington neighborhood's beloved and sought after cafes, shops, brewpubs, and New Seasons shopping. Built with quality craftsmanship, this home lives beautifully with the main floor offering an open concept floor plan with spacious living, dining, and kitchen areas with beautiful hardwood floors and a gas fireplace. The kitchen is a dream - spacious with ample quartz countertops, alder cabinetry, a built in desk and stainless steel appliances. Upstairs, the primary suite offers comfort and privacy, with separation from the 3 additional bedrooms, full bath, and expansive laundry room, complete with utility sink and additional storage.Step outside to a covered back deck overlooking a private, fenced beautiful lawn and plenty of room for gardening. The double car garage adds convenience and storage - or even gym space. The property has also performed well as a successful owner occupied short term and/or long term rental, offering flexibility for future use. A peaceful retreat with city amenities just moments away - this is SE Portland living at its best. Let this special home surprise you - don't miss it!
Active
Price cut: $2K (9/22)
$618,000
8615 SE 55th Ave, Portland, OR 97206
4beds
2,290sqft
Residential, Single Family Residence
Built in 2016
5,662 Square Feet Lot
$-- Zestimate®
$270/sqft
$-- HOA
What's special
Gas fireplacePrivate fenced beautiful lawnCovered back deckBuilt in deskBeautiful hardwood floorsStainless steel appliancesOpen concept floor plan
- 192 days
- 401
- 27
Zillow last checked:
Listing updated:
Listed by:
Cindy Johnson portlandcentral@johnlscott.com,
John L. Scott Portland Central
Source: RMLS (OR),MLS#: 634718659
Facts & features
Interior
Bedrooms & bathrooms
- Bedrooms: 4
- Bathrooms: 3
- Full bathrooms: 2
- Partial bathrooms: 1
- Main level bathrooms: 1
Rooms
- Room types: Bedroom 4, Mud Room, Laundry, Bedroom 2, Bedroom 3, Dining Room, Family Room, Kitchen, Living Room, Primary Bedroom
Primary bedroom
- Features: Double Sinks, Ensuite, Soaking Tub, Vaulted Ceiling, Walkin Closet
- Level: Upper
Bedroom 2
- Level: Upper
Bedroom 3
- Level: Upper
Bedroom 4
- Level: Upper
Dining room
- Features: Hardwood Floors, Sliding Doors
- Level: Main
Kitchen
- Features: Builtin Range, Dishwasher, Microwave, Engineered Hardwood, Free Standing Refrigerator
- Level: Main
Living room
- Features: Fireplace, Engineered Hardwood
- Level: Main
Heating
- Forced Air, Fireplace(s)
Cooling
- Central Air
Appliances
- Included: Built-In Range, Dishwasher, Free-Standing Refrigerator, Microwave, Stainless Steel Appliance(s), Washer/Dryer, Gas Water Heater
- Laundry: Laundry Room
Features
- High Ceilings, Quartz, Soaking Tub, Vaulted Ceiling(s), Sink, Double Vanity, Walk-In Closet(s)
- Flooring: Engineered Hardwood, Hardwood
- Doors: Sliding Doors
- Windows: Double Pane Windows, Vinyl Frames
- Basement: Crawl Space
- Number of fireplaces: 1
- Fireplace features: Gas
Interior area
- Total structure area: 2,290
- Total interior livable area: 2,290 sqft
Video & virtual tour
Property
Parking
- Total spaces: 2
- Parking features: Driveway, Attached
- Attached garage spaces: 2
- Has uncovered spaces: Yes
Features
- Levels: Two
- Stories: 2
- Patio & porch: Covered Deck
- Exterior features: Garden, Yard
- Fencing: Fenced
- Has view: Yes
- View description: Territorial
Lot
- Size: 5,662 Square Feet
- Features: SqFt 5000 to 6999
Details
- Parcel number: 05029290
Construction
Type & style
- Home type: SingleFamily
- Property subtype: Residential, Single Family Residence
Materials
- Board & Batten Siding, Cement Siding, Lap Siding, Shake Siding
- Roof: Composition
Condition
- Resale
- New construction: No
- Year built: 2016
Utilities & green energy
- Gas: Gas
- Sewer: Public Sewer
- Water: Public
Community & HOA
HOA
- Has HOA: No
Location
- Region: Portland
Financial & listing details
- Price per square foot: $270/sqft
- Tax assessed value: $681,528
- Annual tax amount: $7,032
- Date on market: 3/27/2026
- Listing terms: Cash,Conventional,FHA,VA Loan
Estimated market value
Not available
Estimated sales range
Not available
Not available
Price history
| Date | Event | Price |
|---|---|---|
| 9/22/2026 | Price change | $618,000-0.3%$270/sqft |
Source:  RMLS (OR) #634718659 Report a problem RMLS (OR) #634718659 Report a problem | ||
| 7/27/2026 | Price change | $620,000-0.8%$271/sqft |
Source: RMLS (OR) #634718659 Report a problem | ||
| 6/8/2026 | Price change | $625,000-1.6%$273/sqft |
Source: RMLS (OR) #634718659 Report a problem | ||
| 5/4/2026 | Price change | $635,000-1.6%$277/sqft |
Source: RMLS (OR) #634718659 Report a problem | ||
| 3/28/2026 | Listed for sale | $645,000+8.6%$282/sqft |
Source: RMLS (OR) #634718659 Report a problem | ||
| 8/16/2022 | Sold | $594,000+0.8%$259/sqft |
Source: RMLS (OR) #22311780 Report a problem | ||
| 7/19/2022 | Pending sale | $589,000$257/sqft |
Source: RMLS (OR) #22311780 Report a problem | ||
| 7/14/2022 | Price change | $589,000-1%$257/sqft |
Source: RMLS (OR) #22311780 Report a problem | ||
| 7/1/2022 | Listed for sale | $595,000+38.4%$260/sqft |
Source: RMLS (OR) #22311780 Report a problem | ||
| 8/29/2017 | Sold | $430,000+0%$188/sqft |
Source: RMLS (OR) #17054676 Report a problem | ||
| 8/18/2017 | Pending sale | $429,900$188/sqft |
Source: 24/7 Properties #17054676 Report a problem | ||
| 8/15/2017 | Price change | $429,900+0%$188/sqft |
Source: 24/7 Properties #17054676 Report a problem | ||
| 8/11/2017 | Price change | $429,8000%$188/sqft |
Source: 24/7 Properties #17054676 Report a problem | ||
| 8/9/2017 | Price change | $429,900-1.1%$188/sqft |
Source: 24/7 Properties #17054676 Report a problem | ||
| 8/6/2017 | Price change | $434,9000%$190/sqft |
Source: 24/7 Properties #17054676 Report a problem | ||
| 8/4/2017 | Listed for sale | $435,000-3.3%$190/sqft |
Source: 24/7 Properties #17054676 Report a problem | ||
| 5/28/2017 | Listing removed | $450,000$197/sqft |
Source: Portland Premiere #17366918 Report a problem | ||
| 5/9/2017 | Price change | $450,000-5.3%$197/sqft |
Source: Portland Premiere #17366918 Report a problem | ||
| 4/26/2017 | Listed for sale | $475,000$207/sqft |
Source: Keller Williams Realty Portland Premiere #17366918 Report a problem | ||
Public tax history
| Year | Property taxes | Tax assessment |
|---|---|---|
| 2025 | $7,033 +3.7% | $370,547 +3% |
| 2024 | $6,784 +2.9% | $359,755 +3% |
| 2023 | $6,592 +5.7% | $349,277 +3% |
| 2022 | $6,238 +3.8% | $339,104 +3% |
| 2021 | $6,010 +3.3% | $329,228 +3% |
| 2020 | $5,820 +1.5% | $319,639 +3% |
| 2019 | $5,736 +14.3% | $310,330 +3% |
| 2018 | $5,019 +25.3% | $301,291 +21.4% |
| 2017 | $4,005 +252.1% | $248,142 +272.7% |
| 2016 | $1,137 | $66,576 +142.8% |
| 2015 | $1,137 | $27,425 |
Find assessor info on the county website
Monthly payment
Est. payment
Payment breakdown
Explore the cost of this home by adjusting the details. Changes won't be saved.Climate risks
Neighborhood: 97206
Nearby schools
Schools provided by the listing agent
- Elementary: Ardenwald
- Middle: Rowe
- High: Milwaukie
Source: RMLS (OR). This data may not be complete. We recommend contacting the local school district to confirm school assignments for this home.

Similar homes
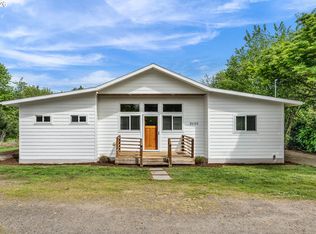
- $599,0004 bd3 ba2.4k sqft15524 SE Belmore Hts, Portland, OR 97236Active

 MLS ID #583681429, Jessica Berger, Cascade Hasson Sotheby's International Realty. RMLS (OR)
 - $619,9004 bd3 ba2.4k sqft4849 SE Anderegg Loop, Portland, OR 97236Active
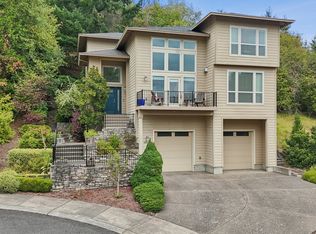 MLS ID #393907357, Mitchell Heiner, Works Real Estate. RMLS (OR)
 - $595,0004 bd3 ba2.2k sqft5759 NE Ainsworth St, Portland, OR 97218Active
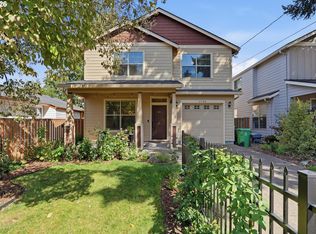 MLS ID #788398781, Cody Martens, MORE Realty. RMLS (OR)
 - $434,0003 bd3 ba1.4k sqft6148 SE Duke St, Portland, OR 97206Active
 MLS ID #527626398, Quinn Irvine, MORE Realty. RMLS (OR)
 - $614,9003 bd3 ba1.8k sqft14435 SW Equestrian Ln, Beaverton, OR 97008ActiveMLS ID #745282732, Amy Nelson, Better Homes & Gardens Realty. RMLS (OR)
- $559,0004 bd2 ba2.5k sqft1125 SE 142nd Ave, Portland, OR 97233ActiveMLS ID #337438813, Nick Barrale, Knipe Realty ERA Powered. RMLS (OR)
- $614,9005 bd2 ba2.2k sqft13399 Nobel Rd, Oregon City, OR 97045ActiveMLS ID #535994762, Brittany Gibbs, Move Real Estate Inc. RMLS (OR)
- $515,0004 bd2 ba1.8k sqft17811 SE Cook St, Milwaukie, OR 97267ActiveMLS ID #210895705, Colleen Ritt, Where, Inc. RMLS (OR)
- $619,0004 bd3 ba2.4k sqft4726 SE Salquist Rd, Gresham, OR 97080ActiveMLS ID #752761829, Nadia Mulyar, Premiere Property Group, LLC. RMLS (OR)
- $639,9005 bd3 ba2.4k sqft13921 NE Siskiyou Ct, Portland, OR 97230ActiveMLS ID #206460385, Jennifer Cosenza, MORE Realty. RMLS (OR)
- $679,0004 bd3 ba1.8k sqft7860 SW Gearhart Dr, Beaverton, OR 97007ActiveMLS ID #475139910, Shelly Brown, The Agency Portland. RMLS (OR)
- $720,0004 bd3 ba2.6k sqft10786 SE Turnberry Loop, Happy Valley, OR 97086ActiveMLS ID #564941076, Brandi Erskine, MORE Realty. RMLS (OR)
- $749,9004 bd4 ba2k sqft19330 Howell St, Gladstone, OR 97027ActiveMLS ID #135373226, Lance Nelson, Real Broker. RMLS (OR)
- $499,0003 bd3 ba1.5k sqft7625 Ridgewood Dr, Gladstone, OR 97027ActiveMLS ID #186087893, Ben Farley, Genesis Realty. RMLS (OR)
- $658,0004 bd3 ba3.2k sqft15964 Apperson Blvd, Oregon City, OR 97045ActiveMLS ID #696108910, Jake Barakat, Opt. RMLS (OR)
- $679,0005 bd3 ba2.7k sqft5625 SE Clayson Ave, Milwaukie, OR 97267ActiveMLS ID #216357782, Jack Waddle, Keller Williams Realty Portland Elite. RMLS (OR)
- $639,9004 bd3 ba2.4k sqft12701 SW Sorrel Dock Ct, Tigard, OR 97223ActiveMLS ID #221264234, Narin Lay, Opt. RMLS (OR)
- $535,0004 bd3 ba1.7k sqft7502 SW Applegate Dr, Beaverton, OR 97007ActiveMLS ID #266719132, Caitlin Williams, Opt. RMLS (OR)
- $685,0004 bd3 ba3k sqft2709 SW 43rd St, Gresham, OR 97080ActiveMLS ID #476777928, Jeff Ellers, Oregon First. RMLS (OR)
- $675,0004 bd3 ba2.4k sqft19485 Hummingbird Loop, Oregon City, OR 97045ActiveMLS ID #732587478, Travis Carver, The Agency Lake Oswego. RMLS (OR)
