Open Sunday October 4th 12:30-2:30 P.M. Tucked at the end of a quiet driveway, this charming cottage style property is a peaceful place to call home. The living room fireplace, surrounded with decorative tiles, is part of the home's charm. Located on the main level is a spacious bedroom and bathroom with the bath having the added luxury of heated floor tiles. A bedroom/office space is on the upper level along with a generous primary suite featuring a walk-in closet and attic storage. The kitchen with its thoughtful storage and quartz countertops makes cooking a pleasure. There are two outdoor spaces to enjoy. The fenced yard feels like a secret garden surrounded by greenery, with two stone patios and a firepit area. Walk along the back of the house and it will take you to a more spacious yard that has raised flower beds and enough space for outdoor activities, as well as a new shed for storage. Included with the home are new washer and dryer, and newer AC heating/cooling system. Quiet, charming, convenient, with outstanding schools and parks, this is the home you have been searching for, no matter what stage of life you find yourself in. Washington County Taxes, Tigard Schools, Minutes to Bridgeport Village. Address also appears as Portland and is interchangeable with Tigard.
Active
Price cut: $10K (9/24)
$510,000
8615 SW Pinebrook St, Tigard, OR 97224
3beds
1,268sqft
Residential, Single Family Residence
Built in 2014
7,405 Square Feet Lot
$-- Zestimate®
$402/sqft
$-- HOA
What's special
Attic storageTwo stone patiosNew shed for storageFirepit area
- 36 days
- 506
- 35
Likely to sell faster than
Zillow last checked:
Listing updated:
Listed by:
Patti Beckham 503-351-1612,
Coldwell Banker Bain
Source: RMLS (OR),MLS#: 150729552
Facts & features
Interior
Bedrooms & bathrooms
- Bedrooms: 3
- Bathrooms: 1
- Full bathrooms: 1
- Main level bathrooms: 1
Rooms
- Room types: Bedroom 2, Bedroom 3, Dining Room, Family Room, Kitchen, Living Room, Primary Bedroom
Primary bedroom
- Features: Vaulted Ceiling, Walkin Closet, Wallto Wall Carpet
- Level: Upper
- Area: 170
- Dimensions: 17 x 10
Bedroom 2
- Features: Wallto Wall Carpet
- Level: Upper
- Area: 225
- Dimensions: 15 x 15
Bedroom 3
- Features: Laminate Flooring
- Level: Main
- Area: 110
- Dimensions: 11 x 10
Dining room
- Features: Laminate Flooring
- Level: Main
- Area: 80
- Dimensions: 10 x 8
Kitchen
- Features: Dishwasher, Disposal, Microwave, Free Standing Range, Free Standing Refrigerator, Quartz
- Level: Main
- Area: 105
- Width: 7
Living room
- Features: Fireplace, Laminate Flooring
- Level: Main
- Area: 170
- Dimensions: 17 x 10
Heating
- Forced Air 90, Fireplace(s)
Cooling
- Central Air, Heat Pump
Appliances
- Included: Dishwasher, Disposal, Free-Standing Range, Free-Standing Refrigerator, Microwave, Plumbed For Ice Maker, Tankless Water Heater
- Laundry: Laundry Room
Features
- High Ceilings, Quartz, Vaulted Ceiling(s), Walk-In Closet(s)
- Flooring: Heated Tile, Laminate, Tile, Wall to Wall Carpet
- Windows: Double Pane Windows, Vinyl Frames
- Basement: None
- Number of fireplaces: 1
- Fireplace features: Electric, Outside
Interior area
- Total structure area: 1,268
- Total interior livable area: 1,268 sqft
Property
Parking
- Parking features: Driveway, Off Street, Carport
- Has carport: Yes
- Has uncovered spaces: Yes
Features
- Stories: 2
- Patio & porch: Patio
- Exterior features: Fire Pit, Raised Beds, Yard
- Fencing: Fenced
Lot
- Size: 7,405 Square Feet
- Features: Cul-De-Sac, Level, Sprinkler, SqFt 7000 to 9999
Details
- Additional structures: ToolShed
- Parcel number: R2191627
Construction
Type & style
- Home type: SingleFamily
- Architectural style: Cottage,Traditional
- Property subtype: Residential, Single Family Residence
Materials
- Board & Batten Siding, Cultured Stone, Wood Siding
- Foundation: Slab
- Roof: Composition
Condition
- Resale
- New construction: No
- Year built: 2014
Utilities & green energy
- Gas: Gas
- Sewer: Public Sewer
- Water: Public
- Utilities for property: Cable Connected
Community & HOA
Community
- Security: Security Lights
HOA
- Has HOA: No
Location
- Region: Tigard
Financial & listing details
- Price per square foot: $402/sqft
- Tax assessed value: $499,410
- Annual tax amount: $4,875
- Date on market: 9/1/2026
- Listing terms: Cash,Conventional
- Road surface type: Paved
Estimated market value
Not available
Estimated sales range
Not available
Not available
Price history
| Date | Event | Price |
|---|---|---|
| 9/24/2026 | Price change | $510,000-1.9%$402/sqft |
Source:  RMLS (OR) #150729552 Report a problem RMLS (OR) #150729552 Report a problem | ||
| 9/1/2026 | Listed for sale | $520,000+6.1%$410/sqft |
Source: RMLS (OR) #150729552 Report a problem | ||
| 8/8/2023 | Sold | $490,000$386/sqft |
Source: RMLS (OR) #23509073 Report a problem | ||
| 7/3/2023 | Pending sale | $490,000$386/sqft |
Source: RMLS (OR) #23509073 Report a problem | ||
| 6/22/2023 | Price change | $490,000-2%$386/sqft |
Source: RMLS (OR) #23509073 Report a problem | ||
| 6/8/2023 | Listed for sale | $500,000+56.3%$394/sqft |
Source: RMLS (OR) #23509073 Report a problem | ||
| 6/26/2019 | Sold | $320,000$252/sqft |
Source: RMLS (OR) #19656431 Report a problem | ||
| 5/27/2019 | Pending sale | $320,000$252/sqft |
Source: John L Scott Real Estate #19656431 Report a problem | ||
| 5/2/2019 | Price change | $320,000-8.6%$252/sqft |
Source: John L Scott Real Estate #19656431 Report a problem | ||
| 3/26/2019 | Price change | $350,000-4.1%$276/sqft |
Source: John L Scott Real Estate #19656431 Report a problem | ||
| 3/8/2019 | Listed for sale | $365,000+28.1%$288/sqft |
Source: John L Scott Real Estate #19656431 Report a problem | ||
| 2/12/2016 | Sold | $284,900$225/sqft |
Source: RMLS (OR) #15273402 Report a problem | ||
Public tax history
| Year | Property taxes | Tax assessment |
|---|---|---|
| 2025 | $4,876 +9.6% | $260,820 +3% |
| 2024 | $4,447 +2.8% | $253,230 +3% |
| 2023 | $4,328 +3% | $245,860 +3% |
| 2022 | $4,203 +2.6% | $238,700 |
| 2021 | $4,098 +3.1% | -- |
| 2020 | $3,975 +4.5% | $225,000 +3% |
| 2019 | $3,803 +4.2% | $218,450 |
| 2018 | $3,648 | $218,450 +6.1% |
| 2017 | $3,648 +8.6% | $205,920 +3% |
| 2016 | $3,358 | $199,930 +84.5% |
| 2015 | $3,358 | $108,380 |
Find assessor info on the county website
Monthly payment
Est. payment
Payment breakdown
Explore the cost of this home by adjusting the details. Changes won't be saved.Climate risks
Neighborhood: Southview
Nearby schools
Schools provided by the listing agent
- Elementary: Templeton
- Middle: Twality
- High: Tigard
Source: RMLS (OR). This data may not be complete. We recommend contacting the local school district to confirm school assignments for this home.
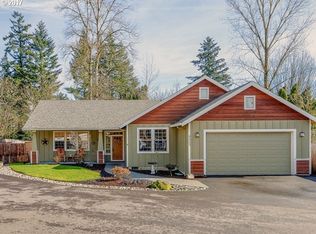
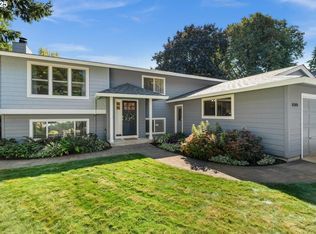
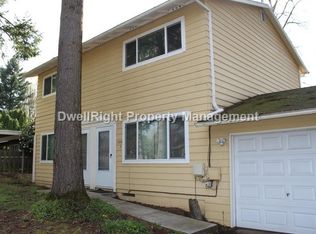
Similar homes
- $545,0003 bd2 ba1.4k sqft11945 SW 95th Ave, Tigard, OR 97223Active

 MLS ID #734544708, Piper Menke, Urban Nest Realty. RMLS (OR)
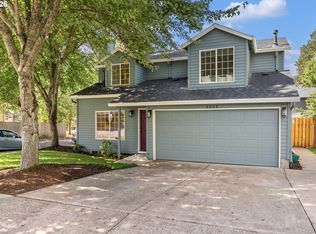
 - $549,9003 bd3 ba1.4k sqft8885 SW 76th Pl, Portland, OR 97223Active
 MLS ID #459827714, Katie Fracasso PC, Living Room Realty. RMLS (OR)
 - $519,9993 bd2 ba1.4k sqft7340 SW Mallard Ct, Portland, OR 97223Active
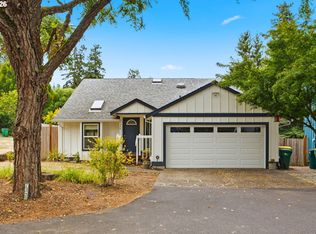 MLS ID #220540109, Travis Dunn, Move Real Estate Inc. RMLS (OR)
 - $515,0003 bd2 ba1k sqft9809 SW 130th Ave, Beaverton, OR 97008Active
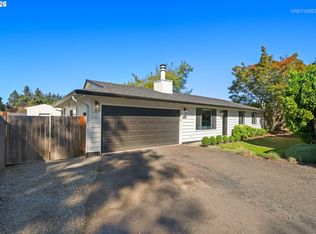 MLS ID #210429262, Marie Boatsman, Berkshire Hathaway HomeServices NW Real Estate. RMLS (OR)
 - $565,0003 bd3 ba1.5k sqft15821 SW Sundew Dr, Portland, OR 97223ActiveMLS ID #315484048, Michelle McCabe, Windermere Realty Trust. RMLS (OR)
- $525,0003 bd2 ba1.1k sqft5029 SW Coronado St, Portland, OR 97219ActiveMLS ID #264367294, Stephen FitzMaurice, eXp Realty, LLC. RMLS (OR)
- $499,0002 bd2 ba1.4k sqft5238 SW Vacuna St, Portland, OR 97219ActiveMLS ID #267690307, Mathew Wray, Keller Williams Realty Portland Premiere. RMLS (OR)
- $515,0004 bd2 ba1.8k sqft17811 SE Cook St, Milwaukie, OR 97267ActiveMLS ID #210895705, Colleen Ritt, Where, Inc. RMLS (OR)
- $525,0003 bd3 ba1.4k sqft23010 SW William Ave, Sherwood, OR 97140ActiveMLS ID #429573990, Sara Gray, John L. Scott Portland Central. RMLS (OR)
- $535,0003 bd3 ba1.5k sqft11131 SW 45th Ave, Portland, OR 97219ActiveMLS ID #406728467, Tony Abedini, Better Homes & Gardens Realty. RMLS (OR)
- $518,0003 bd2 ba1.2k sqft13560 SW Logan St, Beaverton, OR 97005ActiveMLS ID #769336854, Naz Parsiani, Premiere Property Group, LLC. RMLS (OR)
- $449,9993 bd3 ba1.4k sqft5055 SW 153rd Ave, Beaverton, OR 97007ActiveMLS ID #690596200, Jennifer Venable, John L. Scott. RMLS (OR)
- $545,0002 bd2 ba1.7k sqft14400 SW Yearling Way, Beaverton, OR 97008ActiveMLS ID #545111293, Michael Wolfington, RE/MAX Equity Group. RMLS (OR)
- $530,0003 bd1 ba1.3k sqft17680 SW Alexander St, Beaverton, OR 97003ActiveMLS ID #518516685, Betsy Guadarrama-Ramirez, Works Real Estate. RMLS (OR)
- $519,9003 bd2 ba1.8k sqft5812 SE Westfork St, Portland, OR 97206ActiveMLS ID #199828542, Javier Alomia, Real Broker. RMLS (OR)
- $535,0003 bd2 ba1.4k sqft4415 SE 26th Ave, Portland, OR 97202ActiveMLS ID #280951084, Andrew Galler CRS, Realty Works Group. RMLS (OR)
- $535,0003 bd2 ba1.4k sqft8821 SE 58th Dr, Portland, OR 97206ActiveMLS ID #508099683, Brian Eustis, Rarebird Real Estate. RMLS (OR)
- $574,9003 bd1 ba1k sqft2140 SW Huntington Ave, Portland, OR 97225ActiveMLS ID #481286194, Hannah Novak, The Agency Portland. RMLS (OR)
- $524,9003 bd2 ba1.4k sqft738 NE Meadow Dr, Portland, OR 97211ActiveMLS ID #414137690, Rosemary Coles, Redfin. RMLS (OR)
- $439,5002 bd3 ba1.2k sqft15495 Brianne Ct, Lake Oswego, OR 97035ActiveMLS ID #497449964, Courtney Clarke, JMG - Jason Mitchell Group. RMLS (OR)
