Welcome to your dream home, a perfect blend of modern elegance and timeless charm. This stunning 3-bedroom, 2.5-bathroom retreat offers an exceptional living experience, nestled in a peaceful neighborhood with a breathtaking backyard oasis. Step inside and be captivated by the spacious eat-in kitchen. The kitchen features a versatile island with pendant lighting, a cozy kitchen bar, and ample space for eat in dining. The dining area, with its own set of bay windows, looks out to a large elevated deck, creating an inviting space for indoor-outdoor living. A built-in desk area adds convenience, perfect for managing daily tasks. Every detail has been meticulously updated, from the sleek new appliances to the elegant countertops, lighting, and flooring. Beamed ceilings add a touch of rustic charm, while bay windows in front of the sink frame a picturesque view of the front yard. The designated dining room opens up to the living room for an open concept entertaining space. Flowing seamlessly into the living room, you'll find an expansive space with soaring ceilings, picture windows, and an abundance of natural light. The gas-burning fireplace serves as a cozy focal point, while double doors open to the backyard, inviting you to explore the outdoor space. The primary bedroom, conveniently located on the main floor, is a private sanctuary. Plush upgraded carpeting, large windows, and a remodeled ensuite bathroom with a double vanity, luxurious bathtub, shower, and dual closets ensure comfort and style. Upstairs, discover a versatile loft and two bedrooms, each featuring cozy window seats perfect for relaxation. The Jack and Jill bathroom has been thoughtfully updated, offering convenience and modern finishes. The backyard is truly a masterpiece, set on an oversized lot with mature trees providing shade and tranquility. A serene pond adds a touch of nature's beauty, while the large elevated deck is ideal for al fresco dining and entertaining. The expansive open space offers endless possibilities for play and relaxation. This exceptional home combines modern updates with a welcoming atmosphere, making it the perfect place to create lasting memories. Don't miss the opportunity to own this beautiful retreat and experience the best in comfortable, stylish living. Welcome home!
Sold
Price Unknown
8615 SEATON HTS, San Antonio, TX 78254
3beds
2,348sqft
Single Family Residence
Built in 1988
9,321 Square Feet Lot
$426,200 Zestimate®
$--/sqft
$2,350 Estimated rent
Home value
$426,200
$405,000 - $448,000
$2,350/mo
Zestimate® history
Owner options
List your home for rent
$2,350/mo
Rent Zestimate®
Find your next renter with Zillow Rental Manager. Plus, with online applications, you can quickly screen prospective tenants – for free.
$2,350/mo
Rent Zestimate®
Refinance and save
$240/mo
Est. payment
Refinancing to a lower rate could help reduce your monthly payments and save thousands over the life of the loan.
$240/mo
Est. payment
Explore your selling options
Work with a Zillow partner agent
Leverage their expertise and Zillow's premium Showcase listings to get your home seen by more buyers.
Get startedList with your own agent
Get your home in front of millions of buyers by listing it on Zillow.
Learn how to do itSell it yourself
Take full control of how buyers see your home on Zillow by listing For Sale by Owner (FSBO).
List your homeWhat's special
Zillow last checked:
Listing updated:
Listed by:
Amanda Grothues TREC #661948 (210) 478-6388,
Engel & Volkers Austin
Source: LERA MLS,MLS#: 1796014
Facts & features
Interior
Bedrooms & bathrooms
- Bedrooms: 3
- Bathrooms: 3
- Full bathrooms: 2
- 1/2 bathrooms: 1
Primary bedroom
- Features: Walk-In Closet(s), Multi-Closets, Ceiling Fan(s), Full Bath
- Area: 168
- Dimensions: 12 x 14
Bedroom 2
- Area: 120
- Dimensions: 12 x 10
Bedroom 3
- Area: 100
- Dimensions: 10 x 10
Primary bathroom
- Features: Tub/Shower Separate, Double Vanity
- Area: 96
- Dimensions: 8 x 12
Kitchen
- Area: 180
- Dimensions: 15 x 12
Living room
- Area: 196
- Dimensions: 14 x 14
Heating
- Central, Electric
Cooling
- Central Air
Appliances
- Included: Cooktop, Dishwasher
- Laundry: Main Level, Laundry Room, Washer Hookup, Dryer Connection
Features
- One Living Area, Liv/Din Combo, Eat-in Kitchen, Two Eating Areas, Breakfast Bar, Loft, Utility Room Inside, High Ceilings, Walk-In Closet(s), Master Downstairs, Ceiling Fan(s), Chandelier
- Flooring: Carpet, Ceramic Tile, Wood
- Windows: Window Coverings
- Has basement: No
- Attic: Pull Down Storage
- Number of fireplaces: 1
- Fireplace features: One, Living Room
Interior area
- Total structure area: 2,348
- Total interior livable area: 2,348 sqft
Property
Parking
- Total spaces: 2
- Parking features: Two Car Garage, Garage Door Opener
- Garage spaces: 2
Features
- Levels: Two
- Stories: 2
- Patio & porch: Deck
- Exterior features: Sprinkler System, Rain Gutters
- Pool features: None, Community
- Fencing: Privacy
Lot
- Size: 9,321 Square Feet
- Features: Curbs, Sidewalks
- Residential vegetation: Mature Trees
Details
- Parcel number: 176870370040
Construction
Type & style
- Home type: SingleFamily
- Property subtype: Single Family Residence
Materials
- Brick, Siding
- Foundation: Slab
- Roof: Composition
Condition
- Pre-Owned
- New construction: No
- Year built: 1988
Utilities & green energy
- Utilities for property: City Garbage service
Community & HOA
Community
- Features: Tennis Court(s), Clubhouse, Playground, Sports Court, BBQ/Grill, Basketball Court
- Security: Smoke Detector(s)
- Subdivision: Braun Heights
HOA
- Has HOA: Yes
- HOA fee: $240 annually
- HOA name: BRAUN STATION WEST COMMUNITY IMPROVEMENT ASSOCIATION
Location
- Region: San Antonio
Financial & listing details
- Tax assessed value: $407,150
- Annual tax amount: $6,247
- Date on market: 9/11/2025
- Cumulative days on market: 11 days
- Listing terms: Conventional,FHA,VA Loan,Cash
- Road surface type: Paved
Price history
| Date | Event | Price |
|---|---|---|
| 8/30/2024 | Sold | -- |
Source:  LERA MLS #1796014 Report a problem LERA MLS #1796014 Report a problem | ||
| 7/29/2024 | Contingent | $424,900$181/sqft |
Source: LERA MLS #1796014 Report a problem | ||
| 7/25/2024 | Listed for sale | $424,900$181/sqft |
Source: LERA MLS #1796014 Report a problem | ||
Public tax history
| Year | Property taxes | Tax assessment |
|---|---|---|
| 2025 | $9,324 +36.6% | $407,150 +6.3% |
| 2024 | $6,828 +9.3% | $382,876 +10% |
| 2023 | $6,248 -9.9% | $348,069 +10% |
| 2022 | $6,931 +105% | $316,426 +10% |
| 2021 | $3,382 | $287,660 +4.7% |
| 2020 | $3,382 -49.2% | $274,790 +2.2% |
| 2019 | $6,657 | $268,800 +3% |
| 2018 | $6,657 +2.5% | $261,020 +2.3% |
| 2017 | $6,494 +4% | $255,140 +4% |
| 2016 | $6,243 +11.9% | $245,330 +6.8% |
| 2015 | $5,578 | $229,640 +7.1% |
| 2014 | $5,578 | $214,410 +5.3% |
| 2013 | -- | $203,650 +4% |
| 2012 | -- | $195,820 -2% |
| 2011 | -- | $199,730 -5.5% |
| 2010 | -- | $211,450 +9.1% |
| 2009 | -- | $193,780 -8.7% |
| 2008 | -- | $212,130 +0.6% |
| 2007 | -- | $210,930 +16.7% |
| 2006 | -- | $180,700 +5.9% |
| 2005 | -- | $170,610 |
| 2004 | -- | -- |
| 2003 | -- | -- |
| 2002 | -- | -- |
| 2001 | -- | -- |
| 2000 | -- | -- |
Find assessor info on the county website
Neighborhood: Braun Station West
Nearby homes
- $--4 bd3 ba3.1k sqft8619 Seaton Hts, San Antonio, TX 78254Sold

- $429,3004 bd3 ba2.8k sqft8611 Seaton Hts, San Antonio, TX 78254Off Market

- $398,5004 bd2 ba2.4k sqft8614 Cheviot Hts, San Antonio, TX 78254Off Market
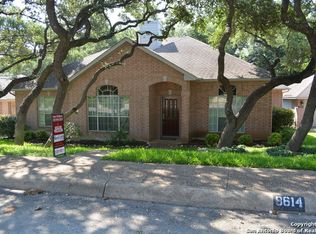
- $453,9004 bd4 ba3.1k sqft8618 Cheviot Hts, San Antonio, TX 78254Off Market
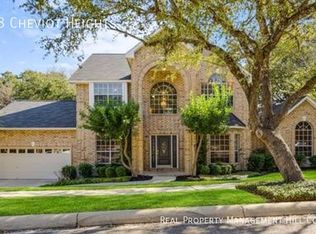
- $468,0003 bd3 ba2.8k sqft8610 Cheviot Hts, San Antonio, TX 78254Off Market
- $391,1003 bd3 ba2.2k sqft8614 Seaton Hts, San Antonio, TX 78254Off Market
- $375,7003 bd2 ba2.3k sqft8623 Seaton Hts, San Antonio, TX 78254Off Market
- $--5 bd4 ba3.1k sqft8610 Seaton Hts, San Antonio, TX 78254Sold
Nearby schools
GreatSchools rating
- 8/10Braun Station Elementary SchoolGrades: PK-5Distance: 0.5 mi
- 5/10Stevenson Middle SchoolGrades: 6-8Distance: 0.6 mi
- 5/10Marshall High SchoolGrades: 9-12Distance: 2.4 mi
Schools provided by the listing agent
- Elementary: Braun Station
- Middle: Stevenson
- High: Marshall
- District: Northside
Source: LERA MLS. This data may not be complete. We recommend contacting the local school district to confirm school assignments for this home.
Get a cash offer in 3 minutes
Find out how much your home could sell for in as little as 3 minutes with a no-obligation cash offer.
Estimated market value
$426,200
Get a cash offer in 3 minutes
Find out how much your home could sell for in as little as 3 minutes with a no-obligation cash offer.
Estimated market value
$426,200
- Texas
- Bexar County
- San Antonio
- 78254
- Braun Station West
- 8615 SEATON HTS
Nearby cities
Nearby neighborhoods
Nearby zip codes
Other San Antonio Topics
