Skip main navigation
Sold for $655,000
Street View
  • $655,000

    8615 Silver Lake Dr, Perry Hall, MD 21128

    4beds
    3,204sqft
    Single Family Residence
    Built in 2024
    0.51 Acres Lot
    $684,200 Zestimate®
    $204/sqft
    $4,058 Estimated rent

    Home value

    $684,200

    $650,000 - $718,000

    $4,058/mo

    Zestimate® history
    Loading
    Loading...

    Owner options

    List your home for rent

    $4,058/mo

    Rent Zestimate®

    Find your next renter with Zillow Rental Manager. Plus, with online applications, you can quickly screen prospective tenants – for free.

    Learn more

    $4,058/mo

    Rent Zestimate®

    Refinance and save

    $4,027/mo

    Est. payment

    Refinancing to a lower rate could help reduce your monthly payments and save thousands over the life of the loan.

    See today's rates

    $4,027/mo

    Est. payment

    Explore your selling options

    Work with a Zillow partner agent

    Leverage their expertise and Zillow's premium Showcase listings to get your home seen by more buyers.

    Get started

    List with your own agent

    Get your home in front of millions of buyers by listing it on Zillow.

    Learn how to do it

    Sell it yourself

    Take full control of how buyers see your home on Zillow by listing For Sale by Owner (FSBO).

    List your home

    What's special

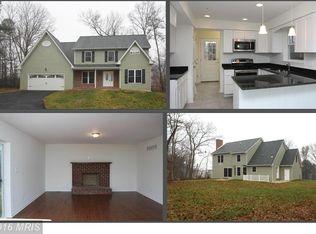
    Open house Sunday 7/28 from 1:00-4:00. Newly constructed on a half-acre lot, this stunning Perry Hall residence is a must-see! Enter a lively modern interior where high ceilings and dark wood-style flooring grace the seamlessly flowing layout. Double-hung windows spill abundant sunlight across the living area, highlighting an elegant fireplace with tile surround. Picturesque backdrops adorn the large glass sliders in the dining corner. The immaculate kitchen displays stainless steel appliances, gorgeous shaker-style cabinetry, and quartz countertops extending to the pendant-lit island. Retire upstairs to the well-sized retreats, accommodated by a refreshing shared bath with a shower/tub combo. Double doors reveal the generous primary suite where a walk-in closet with built-in organizers and a luxurious ensuite await. An 850 sq ft finished walk-out basement with a full bath offers the potential for a recreational area, a gym, or an ADU. A fantastic location means local shops, parks, and I-95 Express are nearby. Come make this gem yours before it’s gone for good!

    Zillow last checked:

    Listing updated:

    Listed by:

    Chase Freeman 443-392-2798,

    Keller Williams Legacy

    Bought with:

    Saul Kloper, 661235

    EXIT On The Harbor Realty

    Source: Bright MLS,MLS#: MDBC2093880MLS Logo

    Facts & features

    Interior

    Bedrooms & bathrooms
    • Bedrooms: 4
    • Bathrooms: 4
    • Full bathrooms: 3
    • 1/2 bathrooms: 1
    • Main level bathrooms: 1
    Rooms
    • Room types: Dining Room, Primary Bedroom, Bedroom 2, Bedroom 3, Bedroom 4, Kitchen, Family Room, Recreation Room, Utility Room
    Basement
    • Description: Percent Finished: 80.0
    • Area: 1040
    Heating
    • Forced Air, Propane
    Cooling
    • Central Air, Ceiling Fan(s), Electric
    Appliances
    • Included: Dishwasher, Disposal, Refrigerator, Stainless Steel Appliance(s), Cooktop, Electric Water Heater
    • Laundry: Hookup, Upper Level
    Features
    • Attic, Ceiling Fan(s), Dining Area, Family Room Off Kitchen, Open Floorplan, Kitchen - Gourmet, Pantry, Recessed Lighting, Soaking Tub, Upgraded Countertops, Walk-In Closet(s), 9'+ Ceilings, Dry Wall, High Ceilings
    • Flooring: Carpet, Wood
    • Basement: Full,Drainage System,Heated,Improved,Interior Entry,Exterior Entry,Rear Entrance,Rough Bath Plumb,Sump Pump,Walk-Out Access,Water Proofing System
    • Number of fireplaces: 1
    Interior area
    • Total structure area: 3,391
    • Total interior livable area: 3,204 sqft
    • Finished area above ground: 2,351
    • Finished area below ground: 853

    Property

    Parking
    • Total spaces: 6
    • Parking features: Garage Faces Front, Garage Door Opener, Inside Entrance, Oversized, Asphalt, Attached, Driveway
    • Attached garage spaces: 2
    • Uncovered spaces: 4
    • Details: Garage Sqft: 488
    Accessibility
    • Accessibility features: None
    Features
    • Levels: Three
    • Stories: 3
    • Exterior features: Bump-outs
    • Pool features: None
    • Frontage length: Road Frontage: 100
    Lot
    • Size: 0.51 Acres
    Details
    • Additional structures: Above Grade, Below Grade
    • Parcel number: 04111102004170
    • Zoning: DR 3.5
    • Special conditions: Standard

    Construction

    Type & style
    • Home type: SingleFamily
    • Architectural style: Colonial
    • Property subtype: Single Family Residence
    Materials
    • Asphalt, Batts Insulation, Blown-In Insulation, Concrete, CPVC/PVC, Low VOC Products/Finishes, Rough-In Plumbing, Stick Built, Tile, Vinyl Siding
    • Foundation: Concrete Perimeter, Passive Radon Mitigation
    • Roof: Architectural Shingle
    Condition
    • Excellent
    • New construction: Yes
    • Year built: 2024

    Utilities & green energy

    • Sewer: Public Sewer
    • Water: Public
    • Utilities for property: Propane

    Community & HOA

    Community
    • Security: Fire Sprinkler System
    • Subdivision: Perry Hall
    HOA
    • Has HOA: No
    Location
    • Region: Perry Hall

    Financial & listing details

    • Price per square foot: $204/sqft
    • Tax assessed value: $75,500
    • Annual tax amount: $903
    • Date on market: 5/1/2024
    • Listing agreement: Exclusive Right To Sell
    • Ownership: Fee Simple

    Price history

    DateEventPrice
    9/4/2024Sold$655,000+0.8%$204/sqft
    Source: Bright MLS #MDBC2093880 Report a problem
    7/30/2024Listing removed--
    Source: Bright MLS #MDBC2093880 Report a problem
    7/25/2024Price change$649,900-3.7%$203/sqft
    Source: Bright MLS #MDBC2093880 Report a problem
    6/25/2024Price change$674,900-3.6%$211/sqft
    Source: Bright MLS #MDBC2093880 Report a problem
    5/1/2024Listed for sale$699,900+7.7%$218/sqft
    Source: Bright MLS #MDBC2093880 Report a problem
    7/27/2023Listing removed$649,900$203/sqft
    Source: Bright MLS #MDBC2068722 Report a problem
    5/25/2023Listed for sale$649,900+1756.9%$203/sqft
    Source: Bright MLS #MDBC2068722 Report a problem
    7/13/2022Sold$35,000$11/sqft
    Source: Public Record Report a problem

    Public tax history

    YearProperty taxesTax assessment
    2025$7,403 +709%$534,433 +607.9%
    2024$915 +1.3%$75,500 +1.3%
    2023$903 $74,500
    2022$903 $74,500
    2021$903 $74,500
    2020$903 $74,500
    2019$903 $74,500
    2018$903 $74,500
    2017$903 -28.3%$74,500
    2016$1,260 $74,500
    2015$1,260 $74,500
    2014$1,260 $74,500
    2013-- $74,500
    2012-- $74,500
    2011-- $74,500
    2010-- $74,500
    2009-- $74,500 -28.7%
    2008-- $104,500 +30.8%
    2007-- $79,916 +44.4%
    2006-- $55,333 +79.9%
    2005-- $30,750
    2004-- $30,750
    2003-- $30,750
    2002-- $30,750
    2001-- $30,750
    Find assessor info on the county website

    Neighborhood: 21128

    Nearby schools

    GreatSchools rating
    Schools provided by the listing agent
    • District: Baltimore County Public Schools

    Source: Bright MLS. This data may not be complete. We recommend contacting the local school district to confirm school assignments for this home.

    Get a cash offer in 3 minutes
    Find out how much your home could sell for in as little as 3 minutes with a no-obligation cash offer.
    Estimated market value
    $684,200
    Get a cash offer in 3 minutes
    Find out how much your home could sell for in as little as 3 minutes with a no-obligation cash offer.
    Estimated market value
    $684,200