Skip main navigation
Sold
  • Price Unknown

    8615 Solano Dr, Helotes, TX 78023

    4beds
    3,120sqft
    Single Family Residence
    Built in 2005
    9,757.44 Square Feet Lot
    $534,600 Zestimate®
    $--/sqft
    $3,494 Estimated rent

    Home value

    $534,600

    $497,000 - $577,000

    $3,494/mo

    Zestimate® history
    Loading
    Loading...

    Owner options

    List your home for rent

    $3,494/mo

    Rent Zestimate®

    Find your next renter with Zillow Rental Manager. Plus, with online applications, you can quickly screen prospective tenants – for free.

    Learn more

    $3,494/mo

    Rent Zestimate®

    Refinance and save

    $437/mo

    Est. payment

    Refinancing to a lower rate could help reduce your monthly payments and save thousands over the life of the loan.

    See today's rates

    $437/mo

    Est. payment

    Explore your selling options

    Work with a Zillow partner agent

    Leverage their expertise and Zillow's premium Showcase listings to get your home seen by more buyers.

    Get started

    List with your own agent

    Get your home in front of millions of buyers by listing it on Zillow.

    Learn how to do it

    Sell it yourself

    Take full control of how buyers see your home on Zillow by listing For Sale by Owner (FSBO).

    List your home

    What's special

    Sparkling poolGas fireplaceStylish accent wallInviting home officePrivate backyard retreatFormal dining roomAdjoining hot tub
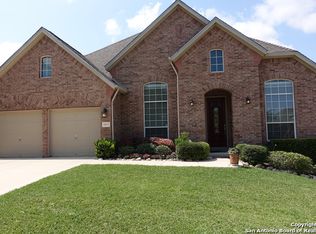
    Welcome to your dream home in the prestigious gated community of Sonoma Ranch! Nestled on a prime corner lot on a street with a cul-de-sac, this impeccably maintained 4-bedroom, 2.5-bathroom beauty offers the perfect blend of elegance, comfort, and convenience. Step through the front door, and you're greeted by an inviting home office with French doors-ideal for remote work or a cozy reading nook. The formal dining room boasts a stylish accent wall and connects seamlessly to the kitchen, making dinner parties a breeze! Kitchen features crisp white cabinets with abundant storage and granite countertops. The spacious living room features a gas fireplace, perfect for cozy nights. Your primary suite is conveniently located on the main level, complete with a spa-like en suite bath featuring dual vanities, a garden tub, and a large walk-in closet. Upstairs, you'll find three additional bedrooms, a full bath, and a loft space-perfect for a playroom, media room, or extra lounge area. Step outside to your private backyard retreat, featuring a sparkling pool with an adjoining hot tub-the perfect place to unwind or entertain! A spacious deck and patio offers plenty of room for lounging, grilling, and soaking up the sun. Living in Sonoma Ranch means enjoying top-notch community amenities, including: communities pools, tennis courts, sand volleyball, basketball, clubhouse and grilling area. Conveniently located near 1604 and I1- with quick access La Cantera, The Rim, and UTSA.

    Zillow last checked:

    Listing updated:

    Listed by:

    Bradley Graves TREC #554579 (210) 379-8165,

    Coldwell Banker D'Ann Harper, REALTOR

    Source: LERA MLS,MLS#: 1847819MLS Logo

    Facts & features

    Interior

    Bedrooms & bathrooms
    • Bedrooms: 4
    • Bathrooms: 3
    • Full bathrooms: 2
    • 1/2 bathrooms: 1
    Primary bedroom
    • Features: Split, Walk-In Closet(s), Ceiling Fan(s), Full Bath
    • Area: 288
    • Dimensions: 18 x 16
    Bedroom 2
    • Area: 156
    • Dimensions: 12 x 13
    Bedroom 3
    • Area: 143
    • Dimensions: 11 x 13
    Bedroom 4
    • Area: 165
    • Dimensions: 15 x 11
    Primary bathroom
    • Features: Tub/Shower Separate, Double Vanity
    • Area: 120
    • Dimensions: 12 x 10
    Dining room
    • Area: 143
    • Dimensions: 11 x 13
    Kitchen
    • Area: 154
    • Dimensions: 11 x 14
    Living room
    • Area: 306
    • Dimensions: 17 x 18
    Office
    • Area: 156
    • Dimensions: 12 x 13
    Heating
    • Central, Electric
    Cooling
    • Ceiling Fan(s), Two Central
    Appliances
    • Included: Cooktop, Built-In Oven, Disposal, Dishwasher, Plumbed For Ice Maker, Water Softener Owned, Gas Water Heater
    • Laundry: Main Level, Laundry Room, Washer Hookup, Dryer Connection
    Features
    • Two Living Area, Separate Dining Room, Eat-in Kitchen, Two Eating Areas, Breakfast Bar, Study/Library, Game Room, Utility Room Inside, High Ceilings, Open Floorplan, High Speed Internet, Walk-In Closet(s), Master Downstairs, Ceiling Fan(s), Solid Counter Tops
    • Flooring: Carpet, Ceramic Tile, Wood
    • Windows: Double Pane Windows
    • Has basement: No
    • Number of fireplaces: 1
    • Fireplace features: One, Living Room, Gas
    Interior area
    • Total structure area: 3,120
    • Total interior livable area: 3,120 sqft

    Property

    Parking
    • Total spaces: 2
    • Parking features: Two Car Garage, Attached, Garage Door Opener
    • Attached garage spaces: 2
    Features
    • Levels: Two
    • Stories: 2
    • Patio & porch: Patio, Covered, Deck
    • Exterior features: Sprinkler System, Rain Gutters
    • Has private pool: Yes
    • Pool features: In Ground, Pool/Spa Combo, Heated, Community
    • Has spa: Yes
    • Spa features: Heated
    • Fencing: Privacy
    Lot
    • Size: 9,757 sqft
    • Features: Corner Lot, Cul-De-Sac, Curbs, Street Gutters, Sidewalks, Streetlights
    • Residential vegetation: Mature Trees
    Details
    • Parcel number: 045501040010

    Construction

    Type & style
    • Home type: SingleFamily
    • Architectural style: Traditional
    • Property subtype: Single Family Residence
    Materials
    • Brick, 3 Sides Masonry, Siding, Fiber Cement
    • Foundation: Slab
    • Roof: Composition
    Condition
    • Pre-Owned
    • New construction: No
    • Year built: 2005
    Details
    • Builder name: Medallion

    Utilities & green energy

    • Electric: CPS
    • Gas: CPS
    • Sewer: SAWS, Sewer System
    • Water: SAWS, Water System
    • Utilities for property: Cable Available

    Community & neighborhood

    Security
    • Security features: Smoke Detector(s), Controlled Access
    Community
    • Community features: Tennis Court(s), Clubhouse, Playground, Sports Court, BBQ/Grill, Basketball Court, Volleyball Court
    Location
    • Region: Helotes
    • Subdivision: Sonoma Ranch

    HOA & financial

    HOA
    • Has HOA: Yes
    • HOA fee: $437 semi-annually
    • Association name: SONOMA RANCH HOA

    Other

    Other facts
    • Listing terms: Conventional,FHA,VA Loan,TX Vet,Cash
    • Road surface type: Paved

    Price history

    DateEventPrice
    5/5/2025Sold--
    Source: LERA MLS #1847819 Report a problem
    3/27/2025Pending sale$575,000$184/sqft
    Source: LERA MLS #1847819 Report a problem
    3/15/2025Contingent$575,000$184/sqft
    Source: LERA MLS #1847819 Report a problem
    3/7/2025Listed for sale$575,000+21.3%$184/sqft
    Source: LERA MLS #1847819 Report a problem
    7/19/2021Sold--
    Source: LERA MLS #44006_1534594 Report a problem
    6/11/2021Pending sale$474,000$152/sqft
    Source: LERA MLS #1534594 Report a problem
    5/31/2021Contingent$474,000$152/sqft
    Source: LERA MLS #1534594 Report a problem
    5/27/2021Listed for sale$474,000+53.4%$152/sqft
    Source: LERA MLS #1534594 Report a problem
    3/24/2021Listing removed--
    Source: Owner Report a problem
    11/21/2007Listing removed$309,000$99/sqft
    Source: Owner Report a problem
    8/10/2007Sold--
    Source: LERA MLS #637178 Report a problem
    6/3/2007Listed for sale$309,000$99/sqft
    Source: Owner Report a problem

    Public tax history

    YearProperty taxesTax assessment
    2025$2,664 -69.1%$543,170 -2.6%
    2024$8,633 -12.5%$557,820 +4.8%
    2023$9,864 -1.1%$532,410 +8.6%
    2022$9,978 +25%$490,440 +18.1%
    2021$7,980 $415,150 +6.7%
    2020$7,980 +1.4%$389,070 +2.1%
    2019$7,874 $380,900 +2.3%
    2018$7,874 +1.5%$372,390 +2.3%
    2017$7,758 +3.8%$364,160 +3.9%
    2016$7,476 +17.1%$350,570 +10%
    2015$6,385 $318,700 +8.1%
    2014$6,385 $294,700 +0.3%
    2013-- $293,680 +5.8%
    2012-- $277,530 -4%
    2011-- $289,190 -0.8%
    2010-- $291,520 -5.4%
    2009-- $308,280 +2.5%
    2008-- $300,640 +2.4%
    2007-- $293,500 +15.4%
    2006-- $254,420 -5.7%
    2005-- $269,720

    Find assessor info on the county website

    Neighborhood: 78023

    Nearby schools

    GreatSchools rating
    Schools provided by the listing agent
    • Elementary: Beard
    • Middle: Hector Garcia
    • High: Louis D Brandeis
    • District: Northside

    Source: LERA MLS. This data may not be complete. We recommend contacting the local school district to confirm school assignments for this home.

    Get a cash offer in 3 minutes
    Find out how much your home could sell for in as little as 3 minutes with a no-obligation cash offer.
    Estimated market value
    $534,600
    Get a cash offer in 3 minutes
    Find out how much your home could sell for in as little as 3 minutes with a no-obligation cash offer.
    Estimated market value
    $534,600