Skip main navigation
Off market
  • $2,347,900

    8615 Stable Crest Blvd, Houston, TX 77024

    0beds
    0baths
    0.32Acres
    VacantLand
    Built in 2011
    0.32 Acres Lot
    $2,347,900 Zestimate®
    $476/sqft
    $7,960 Estimated rent

    Home value

    $2,347,900

    $2.14M - $2.56M

    $7,960/mo

    Zestimate® history
    Loading
    Loading...

    Owner options

    List your home for rent

    $7,960/mo

    Rent Zestimate®

    Find your next renter with Zillow Rental Manager. Plus, with online applications, you can quickly screen prospective tenants – for free.

    Learn more

    $7,960/mo

    Rent Zestimate®

    Refinance and save

    $14,787/mo

    Est. payment

    Refinancing to a lower rate could help reduce your monthly payments and save thousands over the life of the loan.

    See today's rates

    $14,787/mo

    Est. payment

    Explore your selling options

    Work with a Zillow partner agent

    Leverage their expertise and Zillow's premium Showcase listings to get your home seen by more buyers.

    Get started

    List with your own agent

    Get your home in front of millions of buyers by listing it on Zillow.

    Learn how to do it

    Sell it yourself

    Take full control of how buyers see your home on Zillow by listing For Sale by Owner (FSBO).

    List your home

    What's special

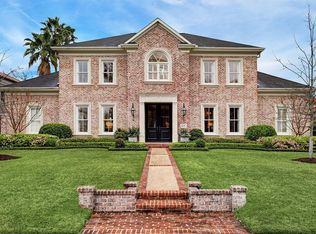
    Gorgeous 13,500 square foot lot in the desirable gated community of Stablewood. There is currently a pool and pool house on the property. Sprinkler system and well on the property.

    This property is off market, which means it's not currently listed for sale or rent on Zillow. This may be different from what's available on other websites or public sources.

    Facts & features

    Interior

    Bedrooms & bathrooms
    • Bedrooms: 0
    • Bathrooms: 0
    Heating
    • Other, Gas
    Cooling
    • Central
    Appliances
    • Included: Dryer, Refrigerator, Washer
    Features
    • Wet Bar, Breakfast Bar, Prewired for Alarm System, Drapes/Curtains/Window Cover, High Ceiling, Refrigerator Included, Alarm System - Owned, Washer Included, Dryer Included, Island Kitchen, Elevator Shaft, 2 Staircases
    • Flooring: Tile, Carpet, Hardwood
    • Has fireplace: Yes
    • Fireplace features: Gaslog Fireplace
    Interior area
    • Total interior livable area: 4,935 sqft

    Property

    Parking
    • Parking features: Garage - Attached
    Accessibility
    • Accessibility features: Elevator
    Features
    • Patio & porch: Deck, Patio
    • Exterior features: Stucco
    • Pool features: Gunite, In Ground
    Lot
    • Size: 0.32 Acres
    Details
    • Parcel number: 1170760040004

    Utilities & green energy

    • Sewer: Public Sewer
    • Water: Public, Well
    Green energy
    • Energy efficient items: Windows, Insulation, HVAC, Thermostat

    Community & neighborhood

    Location
    • Region: Houston

    HOA & financial

    HOA
    • Has HOA: Yes
    • HOA fee: $1,437 monthly

    Other

    Other facts
    • Sewer: Public Sewer
    • WaterSource: Public, Well
    • Flooring: Carpet, Tile, Hardwood
    • AssociationYN: true
    • FireplaceYN: true
    • GarageYN: true
    • InteriorFeatures: Wet Bar, Breakfast Bar, Prewired for Alarm System, Drapes/Curtains/Window Cover, High Ceiling, Refrigerator Included, Alarm System - Owned, Washer Included, Dryer Included, Island Kitchen, Elevator Shaft, 2 Staircases
    • AttachedGarageYN: true
    • Heating: Gas
    • HeatingYN: true
    • PatioAndPorchFeatures: Deck, Patio
    • CoolingYN: true
    • FoundationDetails: Slab
    • FireplacesTotal: 1
    • RoomsTotal: 16
    • Furnished: Unfurnished
    • AccessibilityFeatures: Elevator
    • ConstructionMaterials: Stucco
    • CurrentFinancing: Conventional
    • Roof: Composition
    • StoriesTotal: 2
    • GreenEnergyEfficient: Windows, Insulation, HVAC, Thermostat
    • ArchitecturalStyle: Traditional
    • ExteriorFeatures: Balcony, Back Yard Fenced, Patio/Deck, Back Yard, Covered Patio/Deck, Controlled Subdivision Access, Sprinkler System, Side Yard, Porch, Spa/Hot Tub
    • Cooling: Central Air Conditioning
    • FireplaceFeatures: Gaslog Fireplace
    • LivingAreaSource: Appraisal District
    • LotSizeSource: Appraiser
    • ParkingFeatures: Additional Parking, Auto Garage Door Opener, Single-Wide Driveway
    • YearBuiltSource: Appraiser
    • DirectionFaces: North
    • PoolPrivateYN: True
    • BedroomsPossible: 5
    • AssociationPhone: 713-302-6877
    • PublicSurveySection: 0
    • PoolFeatures: Gunite, In Ground
    • CommunityFeatures: Manned Gate
    • StructureType: undefined
    • MaintenanceExpense: 17250
    • MlsStatus: Active

    Price history

    DateEventPrice
    11/5/2025Pending sale$2,349,000$476/sqft
    Source: HAR #5108973 Report a problem
    10/23/2025Price change$2,349,000-2.1%$476/sqft
    Source: HAR #5108973 Report a problem
    8/18/2025Price change$2,399,000-2.1%$486/sqft
    Source: HAR #86080005 Report a problem
    8/1/2025Price change$2,450,000-1.8%$496/sqft
    Source: HAR #86080005 Report a problem
    7/16/2025Price change$2,495,000-3.9%$506/sqft
    Source: HAR #86080005 Report a problem
    7/1/2025Price change$2,595,000-3%$526/sqft
    Source: HAR #86080005 Report a problem
    5/13/2025Price change$2,675,000-2.7%$542/sqft
    Source: HAR #86080005 Report a problem
    2/18/2025Listed for sale$2,750,000+83.3%$557/sqft
    Source: HAR #86080005 Report a problem
    12/6/2019Listing removed$1,500,000$304/sqft
    Source: Sotheby's International Realty - Briar Hollow Brokerage #49875802 Report a problem
    10/8/2019Price change$1,500,000-57.1%$304/sqft
    Source: Sotheby's International Realty - Briar Hollow Brokerage #84698367 Report a problem
    6/1/2019Price change$3,500,000-5.4%$709/sqft
    Source: Sotheby's International Realty - Briar Hollow Brokerage #54572484 Report a problem
    3/8/2019Listed for sale$3,700,000$750/sqft
    Source: Martha Turner Sotheby's #54572484 Report a problem

    Public tax history

    YearProperty taxesTax assessment
    2025$17,818 +14.1%$2,529,813 +20.7%
    2024$15,618 +4.9%$2,096,344 -8.8%
    2023$14,885 +9.5%$2,299,000 +10%
    2022$13,597 $2,090,209 +20.5%
    2021-- $1,735,000
    2020$20,231 -8.3%$1,735,000 -6.8%
    2019$22,058 -57.8%$1,862,000 -6.9%
    2018$52,278 $2,000,000
    2017$52,278 -0.1%$2,000,000
    2016$52,322 +11.5%$2,000,000 +5.3%
    2015$46,937 $1,900,000 +7.7%
    2014$46,937 $1,763,529
    2013-- $1,763,529 +27.5%
    2012-- $1,383,600 -30.8%
    2011-- $2,000,000 +1.3%
    2010-- $1,975,000
    2009-- $1,975,000 -0.5%
    2007-- $1,985,690 -1.1%
    2006-- $2,007,000 -0.9%
    2005-- $2,025,619

    Find assessor info on the county website

    Neighborhood: Greater Uptown

    Nearby schools

    GreatSchools rating
    Schools provided by the listing agent
    • District: 49 - Spring Branch

    Source: The MLS. This data may not be complete. We recommend contacting the local school district to confirm school assignments for this home.