Skip main navigation
Off market
  • $4,321,400

    8615 W 450 S, Hudson, IN 46747

    5beds
    4baths
    7,989sqft
    Other
    Built in ----
    -- sqft lot
    $4,321,400 Zestimate®
    $541/sqft
    $4,053 Estimated rent

    Home value

    $4,321,400

    $4.11M - $4.54M

    $4,053/mo

    Zestimate® history
    Loading
    Loading...

    Owner options

    List your home for rent

    $4,053/mo

    Rent Zestimate®

    Find your next renter with Zillow Rental Manager. Plus, with online applications, you can quickly screen prospective tenants – for free.

    Learn more

    $4,053/mo

    Rent Zestimate®

    Refinance and save

    $20,358/mo

    Est. payment

    Refinancing to a lower rate could help reduce your monthly payments and save thousands over the life of the loan.

    See today's rates

    $20,358/mo

    Est. payment

    Explore your selling options

    Work with a Zillow partner agent

    Leverage their expertise and Zillow's premium Showcase listings to get your home seen by more buyers.

    Get started

    List with your own agent

    Get your home in front of millions of buyers by listing it on Zillow.

    Learn how to do it

    Sell it yourself

    Take full control of how buyers see your home on Zillow by listing For Sale by Owner (FSBO).

    List your home

    What's special

    Basement kitchenIn-ground saltwater poolProfessionally maintained groundsMaintained trail systemOpen-concept floor planHigh-end finishesBubble rock fountain

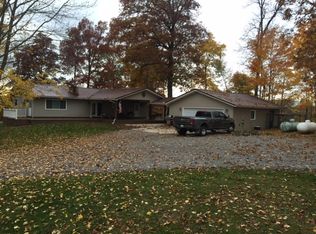
    Welcome to this exceptional 7,989 sq. ft. multi-level custom home, thoughtfully constructed in 2020 with high-end finishes and attention to detail throughout. Featuring 5 bedrooms and 6 bathrooms! This property combines modern luxury with practical design, all set within a premier recreational property.Vaulted ceilings with hand-selected wood beams from Washington State and iron beam support for lasting integrity enhance the open-concept floor plan. The chef's kitchen is a standout with custom cabinetry, a full-size Sub-Zero refrigerator and freezer, a 6-burner Wolf gas range with two ovens, and dual custom islands topped with striking quartzite—one concealing a pop-up TV. A hidden walk-in pantry includes a sink and beverage fridge, and a Scotchman ice machine sits conveniently next to the liquor cabinet.Enjoy cozy evenings by the gas fireplace, framed with a rare 300+ year old White Oak mantle, or entertain in the dining room with its custom walnut and iron table. The main bedroom suite offers a large walk-in shower, a built-in coffee bar in the closet, and access to a hidden, concrete-walled gun room with a secure vault door. Additional features include a bonus loft with a pool table, a basement kitchen, a walk-out deck with AZEK decking, and a built-in Weber grill.Outside, enjoy an in-ground saltwater pool, bubble rock fountain, and professionally maintained grounds. A large, metal-framed barn includes heated floors and a 1,000 sq. ft. living space complete with a full kitchen, bathroom, and bedroom. Additional amenities include a utility room with dog kennels, a Gator room with tub sink and dog wash station, a custom chicken coop with automatic doors, and a private vineyard.For outdoor enthusiasts, the property boasts a maintained trail system, established food plots, timber, warm-season grasses, and excellent habitat for deer, turkey, waterfowl, and upland bird hunting. A fruit tree orchard, bee hives, and annually released pheasants further enrich the land's character. Custom bridges ensure easy access across ditches.This one-of-a-kind property offers a rare blend of refined living and outdoor functionality. There is an additional 24.5+/- acres that could be available as well! For more information and to schedule a private showing, contact Land Specialists Andrew Malott or Tyler Fritz!

    This property is off market, which means it's not currently listed for sale or rent on Zillow. This may be different from what's available on other websites or public sources.

    Zillow last checked:

    Source: Whitetail Properties,MLS#: 97863

    Facts & features

    Interior

    Bedrooms & bathrooms
    • Bedrooms: 5
    • Bathrooms: 4
    Features
    • Vaulted Ceiling(s), Dining Room, Wired for Sound
    • Has basement: Yes
    • Has fireplace: Yes
    • Fireplace features: Gas
    Interior area
    • Total structure area: 7,989
    • Total interior livable area: 7,989 sqft

    Property

    Parking
    • Parking features: Attached
    • Has attached garage: Yes
    Features
    • Patio & porch: Deck, Patio
    • Exterior features: Barbecue
    Details
    • Parcel number: 761216000009000014

    Construction

    Type & style
    • Home type: SingleFamily
    • Property subtype: Other

    Community & neighborhood

    Security
    • Security features: Security System
    Location
    • Region: Hudson

    Price history

    DateEventPrice
    6/1/2026Listing removed$4,800,000$601/sqft
    Source: Whitetail Properties #97863 Report a problem
    6/4/2025Listed for sale$4,800,000
    Source: IRMLS #202521017 Report a problem

    Public tax history

    YearProperty taxesTax assessment
    2025$10,602 +3.4%$1,219,600 -0.4%
    2024$10,255 +10.7%$1,224,400 +7%
    2023$9,261 +713.9%$1,143,900 +16%
    2022$1,138 +160.6%$986,300 +764.4%
    2021$437 -17.8%$114,100 +169.1%
    2020$531 -63%$42,400 -17.7%
    2019$1,433 +23.1%$51,500 -62.4%
    2018$1,165 +5.1%$137,000 -0.1%
    2017$1,108 +46%$137,100 +57%
    2016$759 -2.2%$87,300 -3.5%
    2014$776 +37.9%$90,500 +32.1%
    2010$563 -2.3%$68,500 +3%
    2009$576 -14.4%$66,500 +8.3%
    2007$672 +26.6%$61,400 +18.3%
    2006$531 $51,900

    Find assessor info on the county website

    Neighborhood: 46747

    Nearby schools

    GreatSchools rating