Hurry—this beautifully maintained, one-owner ranch just hit the market! Loved and cared for by the same family since 2004, this immaculate home is tucked into a quiet bend of the popular Tyler’s Landing subdivision on Wichita’s west side. The open main living area features vaulted ceilings, a cozy gas fireplace, and a seamless flow between the living room, dining area, and kitchen—perfect for everyday living and entertaining. The kitchen offers white appliances, a white sink, brushed nickel hardware, neutral finishes, and a brand-new dishwasher & garbage disposal. Just off the dining area, step out onto the freshly stained 16’ x 12’ wood deck with newly built stairs, overlooking a park-like, pie-shaped backyard with an abundance of mature trees—many planted years ago to create a warm, scenic setting. There’s plenty of space for outdoor living, a future pool, playground, or entertaining area on this huge .38 acre lot. The main floor includes two nice sized bedrooms and two full bathrooms. One bathroom even features a specialty handicap-accessible walk-in tub/shower. The primary suite offers a spacious walk-in closet with built-in shelving plus a secondary closet, and a bright ensuite bath with double vanities, a Jacuzzi tub, separate shower, linen closet, and two windows. Additional highlights include brand-new carpet throughout the main floor and stairs, neutral interior colors, brand new exterior paint, ceiling fans throughout, main-floor laundry. The water heater is new 2025! Spacious three-car garage with new garage door opener, tall ceilings, upper storage, LED lighting, partial paneling, and an oversized driveway for extra parking. The basement provides a large recreation/family room, 3rd bathroom, nice storage area and an easy opportunity to add a fourth bedroom—already positioned with a perfectly placed daylight window. Outside, enjoy fresh landscaping with mulch, mature shrubs, perennials, and spring-blooming bulbs. The lush lawn is supported by an irrigation well and sprinkler system, with underground gutter pop-ups for excellent drainage. A partially fenced yard, welcoming front porch with handrail, neighborhood sidewalks, and peaceful lake views across the street complete the setting—perfect for fishing and relaxing at the picnic table. Neighborhood amenities include a lake/pond, swimming pool, playground, sidewalks, and convenient access to shopping, restaurants, and schools. Located within walking distance to Maize South schools. No Special Taxes! Come see for yourself! Welcome Home!
Sold-co-op w/mbr
Price Unknown
8615 W Brookview St, Wichita, KS 67205
3beds
2,218sqft
Single Family Onsite Built
Built in 2004
0.38 Acres Lot
$297,300 Zestimate®
$--/sqft
$2,168 Estimated rent
Home value
$297,300
$271,000 - $327,000
$2,168/mo
Zestimate® history
Owner options
List your home for rent
$2,168/mo
Rent Zestimate®
Find your next renter with Zillow Rental Manager. Plus, with online applications, you can quickly screen prospective tenants – for free.
$2,168/mo
Rent Zestimate®
Refinance and save
$420/mo
Est. payment
Refinancing to a lower rate could help reduce your monthly payments and save thousands over the life of the loan.
$420/mo
Est. payment
Explore your selling options
Work with a Zillow partner agent
Leverage their expertise and Zillow's premium Showcase listings to get your home seen by more buyers.
Get startedList with your own agent
Get your home in front of millions of buyers by listing it on Zillow.
Learn how to do itSell it yourself
Take full control of how buyers see your home on Zillow by listing For Sale by Owner (FSBO).
List your homeWhat's special
Zillow last checked:
Listing updated:
Listed by:
Alissa Unruh CELL:316-650-1978,
Berkshire Hathaway PenFed Realty
Bought with:
Ricky Lamb, SP00223648
Source: SCKMLS as distributed by MLS GRID,MLS#: 667081
Facts & features
Interior
Bedrooms & bathrooms
- Bedrooms: 3
- Bathrooms: 3
- Full bathrooms: 3
Primary bedroom
- Description: Carpet
- Level: Main
- Area: 180
- Dimensions: 15 x 12
Bedroom
- Description: Carpet
- Level: Main
- Area: 110
- Dimensions: 11 x 10
Bedroom
- Description: Carpet
- Level: Basement
- Area: 144
- Dimensions: 12 x 12
Family room
- Description: Carpet
- Level: Basement
- Area: 475
- Dimensions: 25 x 19
Kitchen
- Description: Laminate - Other
- Level: Main
- Area: 130
- Dimensions: 13 x 10
Living room
- Description: Carpet
- Level: Main
- Area: 272
- Dimensions: 17 x 16
Heating
- Forced Air, Natural Gas
Cooling
- Central Air, Electric
Appliances
- Included: Dishwasher, Disposal, Range, Water Purifier
- Laundry: Main Level, 220 equipment
Features
- Ceiling Fan(s), Walk-In Closet(s)
- Doors: Storm Door(s)
- Windows: Window Coverings-All
- Basement: Finished
- Number of fireplaces: 1
- Fireplace features: One, Living Room, Gas, Insert, Glass Doors
Interior area
- Total interior livable area: 2,218 sqft
- Finished area above ground: 1,218
- Finished area below ground: 1,000
Property
Parking
- Total spaces: 3
- Parking features: Attached, Garage Door Opener
- Garage spaces: 3
Features
- Levels: One
- Stories: 1
- Patio & porch: Deck
- Exterior features: Guttering - ALL, Irrigation Pump, Irrigation Well, Sprinkler System
- Pool features: Community
- Fencing: Wrought Iron
Lot
- Size: 0.38 Acres
- Features: Irregular Lot
Details
- Additional structures: Storage
- Parcel number: 0870883302303028.00
Construction
Type & style
- Home type: SingleFamily
- Architectural style: Ranch
- Property subtype: Single Family Onsite Built
Materials
- Frame w/Less than 50% Mas, Brick
- Foundation: Full, Day Light
- Roof: Composition
Condition
- Year built: 2004
Details
- Builder name: Klausmeyer
Utilities & green energy
- Gas: Natural Gas Available
- Utilities for property: Sewer Available, Natural Gas Available, Public
Community & HOA
Community
- Features: Sidewalks, Greenbelt, Lake, Playground
- Subdivision: TYLERS LANDING
HOA
- Has HOA: Yes
- Services included: Gen. Upkeep for Common Ar
- HOA fee: $420 annually
Location
- Region: Wichita
Financial & listing details
- Tax assessed value: $258,600
- Annual tax amount: $3,458
- Date on market: 1/15/2026
- Cumulative days on market: 4 days
- Ownership: Individual
- Road surface type: Paved
Price history
Price history is unavailable.
Public tax history
| Year | Property taxes | Tax assessment |
|---|---|---|
| 2025 | $3,462 +15.6% | $29,739 +16.7% |
| 2024 | $2,994 -2.8% | $25,473 |
| 2023 | $3,079 | $25,473 |
| 2022 | -- | -- |
| 2021 | $2,590 +3.6% | -- |
| 2020 | $2,501 -16.3% | $20,298 +5% |
| 2019 | $2,987 -19.3% | $19,332 +5% |
| 2018 | $3,700 +2.1% | $18,412 |
| 2017 | $3,625 +100.1% | -- |
| 2016 | $1,812 -49.5% | -- |
| 2015 | $3,589 +0.8% | -- |
| 2014 | $3,560 | -- |
| 2013 | -- | -- |
| 2012 | -- | -- |
| 2011 | -- | $16,032 |
| 2008 | -- | $16,032 +3% |
| 2007 | -- | $15,560 +3% |
| 2006 | -- | $15,112 |
| 2005 | -- | $15,112 +1348.9% |
| 2004 | -- | $1,043 |
Find assessor info on the county website
Neighborhood: 67205
Nearby homes
- $---- bd-- ba-- sqft8619 W Brookview St, Wichita, KS 67205Off Market
- $283,1002 bd3 ba1.2k sqft8611 W Brookview St, Wichita, KS 67205Off Market
- $--5 bd3 ba2.5k sqft3434 N Valerie St, Wichita, KS 67205Sold
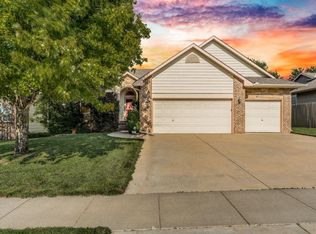
- $333,7003 bd3 ba1.4k sqft8623 W Brookview St, Wichita, KS 67205Off Market
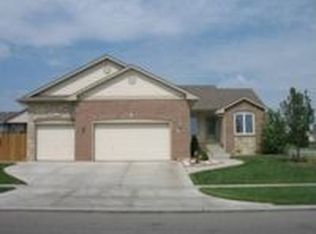
- $265,9003 bd2 ba1.2k sqft3430 N Valerie St, Wichita, KS 67205Off Market
- $320,3004 bd3 ba2.3k sqft3438 N Valerie St, Wichita, KS 67205Off Market
- $362,7005 bd3 ba2.5k sqft8606 W Brookview St, Wichita, KS 67205Off Market
- $365,9005 bd3 ba1.5k sqft8607 W Brookview St, Wichita, KS 67205Off Market
Nearby schools
GreatSchools rating
- 5/10Maize South Elementary SchoolGrades: K-4Distance: 0.7 mi
- 9/10Maize South Middle SchoolGrades: 7-8Distance: 0.5 mi
- 6/10Maize South High SchoolGrades: 9-12Distance: 0.4 mi
Schools provided by the listing agent
- Elementary: Maize USD266
- Middle: Maize South
- High: Maize South
Source: SCKMLS as distributed by MLS GRID. This data may not be complete. We recommend contacting the local school district to confirm school assignments for this home.
Sell for more on Zillow
Get a Zillow Showcase℠ listing at no additional cost and you could sell for .
$297,300
2% more
+$5,946
With Zillow Showcase(estimated)
$303,246
Sell for more on Zillow
Get a Zillow Showcase℠ listing at no additional cost and you could sell for .
$297,300
2% more
+$5,946
With Zillow Showcase(estimated)
$303,246
- Kansas
- Sedgwick County
- Wichita
- 67205
- 8615 W Brookview St
