Welcome to North Hampton Living at Its Finest! This beautifully maintained one-owner single-story home is nestled in the sought-after North Hampton golf course community, featuring a semi-private Arnold Palmer-designed course open to the public, complete with a clubhouse and restaurant. Enjoy resort-style amenities including a lap pool, kids splash zone, tennis and pickleball courts, multi-use sports field, playground, and the scenic Lofton Creek Outpost—a private retreat with a kayak launch, fishing dock, BBQ pits, screened dining area, and deck perfect for family gatherings and outdoor fun. Inside, the home offers peace of mind with a newer roof and AC system, and a thoughtfully designed layout. The owner’s suite features a separate walk-in shower and relaxing garden tub. A versatile 4th bedroom at the front of the home doubles as the perfect home office, while the covered and screened back patio opens to a spacious, fenced-in yard—ideal for pets, play, or entertaining. Set along a peaceful semi-circle street, the property enjoys added privacy thanks to an HOA-maintained landscaped island that separates it from the main road. HOA dues include cable, high-speed internet, and security system monitoring—offering true value and convenience. Don’t miss your chance to live in one of the area's premier communities with top-tier amenities and a welcoming neighborhood vibe.
Sold for $400,000
$400,000
86152 Montauk Dr, Fernandina Beach, FL 32034
4beds
1,820sqft
Single Family Residence
Built in 2001
-- sqft lot
$395,100 Zestimate®
$220/sqft
$2,912 Estimated rent
Home value
$395,100
$360,000 - $435,000
$2,912/mo
Zestimate® history
Owner options
List your home for rent
$2,912/mo
Rent Zestimate®
Find your next renter with Zillow Rental Manager. Plus, with online applications, you can quickly screen prospective tenants – for free.
$2,912/mo
Rent Zestimate®
Refinance and save
$3,955/mo
Est. payment
Refinancing to a lower rate could help reduce your monthly payments and save thousands over the life of the loan.
$3,955/mo
Est. payment
Explore your selling options
Work with a Zillow partner agent
Leverage their expertise and Zillow's premium Showcase listings to get your home seen by more buyers.
Get startedList with your own agent
Get your home in front of millions of buyers by listing it on Zillow.
Learn how to do itSell it yourself
Take full control of how buyers see your home on Zillow by listing For Sale by Owner (FSBO).
List your homeWhat's special
Semi-private arnold palmer-designed courseSpacious fenced-in yardGarden tubTennis and pickleball courtsNewer roofPeaceful semi-circle streetWalk-in shower
Zillow last checked:
Listing updated:
Listed by:
Mike Hagel 904-415-6039,
WATSON REALTY CORP.,
Charlie Duke 904-510-2036,
WATSON REALTY CORP.
Bought with:
Tammy Denton, 3520946
SUMMER HOUSE REALTY
Source: AINCAR,MLS#: 113000 Originating MLS: Amelia Island-Nassau County Assoc of Realtors Inc
Originating MLS: Amelia Island-Nassau County Assoc of Realtors IncFacts & features
Interior
Bedrooms & bathrooms
- Bedrooms: 4
- Bathrooms: 2
- Full bathrooms: 2
Primary bedroom
- Description: Flooring: Carpet
- Level: Main
Bedroom
- Description: Flooring: Carpet
- Level: Main
Bedroom
- Description: Flooring: Carpet
- Level: Main
Primary bathroom
- Description: Flooring: Tile
- Level: Main
Dining room
- Description: Flooring: Plank,Vinyl
- Level: Main
Family room
- Description: Flooring: Plank,Vinyl
- Level: Main
Kitchen
- Description: Flooring: Tile
- Level: Main
Office
- Description: Flooring: Plank,Vinyl
- Level: Main
Utility room
- Description: Flooring: Tile
- Level: Main
Heating
- Heat Pump
Cooling
- Heat Pump
Appliances
- Included: Dishwasher, Disposal, Refrigerator, Stove
Features
- Fireplace, Window Treatments
- Windows: Vinyl, Blinds
- Has fireplace: Yes
Interior area
- Total structure area: 1,820
- Total interior livable area: 1,820 sqft
Property
Parking
- Total spaces: 2
- Parking features: Two Car Garage
- Garage spaces: 2
Features
- Levels: One
- Stories: 1
- Patio & porch: Rear Porch, Covered, Patio, Screened
- Exterior features: Fence, Sprinkler/Irrigation
- Pool features: Community
Lot
- Dimensions: 64 x 145 x 55 x 175
Details
- Parcel number: 122N27146000400000
- Zoning: PUD
- Special conditions: None
Construction
Type & style
- Home type: SingleFamily
- Architectural style: One Story
- Property subtype: Single Family Residence
Materials
- Frame, Stucco
- Roof: Shingle
Condition
- Resale
- Year built: 2001
Utilities & green energy
- Sewer: Public Sewer
- Water: Public
- Utilities for property: Cable Available
Community & HOA
Community
- Features: Pool
- Security: Security System
- Subdivision: North Hampton
HOA
- Has HOA: Yes
- HOA fee: $1,233 semi-annually
Location
- Region: Fernandina Beach
Financial & listing details
- Price per square foot: $220/sqft
- Tax assessed value: $379,251
- Annual tax amount: $2,203
- Date on market: 7/15/2025
- Cumulative days on market: 75 days
- Listing terms: Cash,Conventional,FHA,VA Loan
- Road surface type: Paved
Price history
| Date | Event | Price |
|---|---|---|
| 11/13/2025 | Sold | $400,000-3.6%$220/sqft |
Source:  AINCAR #113000 Report a problem AINCAR #113000 Report a problem | ||
| 9/29/2025 | Pending sale | $415,000$228/sqft |
Source: AINCAR #113000 Report a problem | ||
| 8/20/2025 | Price change | $415,000-1.2%$228/sqft |
Source: AINCAR #113000 Report a problem | ||
| 8/13/2025 | Price change | $419,900-1.2%$231/sqft |
Source: AINCAR #113000 Report a problem | ||
| 8/2/2025 | Price change | $425,000-1.2%$234/sqft |
Source: AINCAR #113000 Report a problem | ||
| 7/15/2025 | Listed for sale | $430,000+128.6%$236/sqft |
Source: AINCAR #113000 Report a problem | ||
| 10/31/2001 | Sold | $188,100$103/sqft |
Source: Public Record Report a problem | ||
Public tax history
| Year | Property taxes | Tax assessment |
|---|---|---|
| 2024 | $2,203 +1.8% | $185,856 +3% |
| 2023 | $2,164 +7.5% | $180,443 +3% |
| 2022 | $2,014 -0.7% | $175,187 +3% |
| 2021 | $2,028 0% | $170,084 +1.4% |
| 2020 | $2,028 +1.7% | $167,736 +2.3% |
| 2019 | $1,994 | $163,965 +1.9% |
| 2018 | $1,994 +1.2% | $160,908 +2.1% |
| 2017 | $1,970 +9.8% | $157,598 +2.1% |
| 2016 | $1,794 +1.2% | $154,357 +0.7% |
| 2015 | $1,772 -1.7% | $153,284 +0.8% |
| 2014 | $1,803 | $152,067 +1.5% |
| 2013 | -- | $149,820 -0.4% |
| 2012 | -- | $150,497 -9.4% |
| 2011 | -- | $166,175 +1.1% |
| 2010 | -- | $164,363 -10.7% |
| 2009 | -- | $184,002 -4.5% |
| 2008 | -- | $192,748 +3% |
| 2007 | -- | $187,134 +2.5% |
| 2006 | -- | $182,570 +1% |
| 2005 | -- | $180,842 +1.2% |
| 2004 | -- | $178,730 +1.9% |
| 2003 | -- | $175,397 +2.4% |
| 2002 | -- | $171,286 |
Find assessor info on the county website
Neighborhood: 32034
Nearby homes
- $476,8004 bd3 ba2k sqft86156 Montauk Dr, Fernandina Beach, FL 32034Off Market

- $611,8005 bd4 ba3.2k sqft86029 Remsenburg Dr, Fernandina Beach, FL 32034Off Market
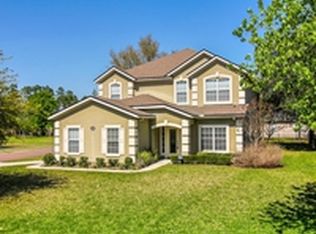
- $419,3003 bd2 ba1.4k sqft86059 Remsenburg Dr, Fernandina Beach, FL 32034Off Market

- $519,0004 bd4 ba2.7k sqft86071 Remsenburg Dr, Fernandina Beach, FL 32034Sold
- $540,6004 bd3 ba2.3k sqft86120 Montauk Dr, Fernandina Beach, FL 32034Off Market
- $404,7003 bd2 ba1.6k sqft96002 Long Beach Dr, Fernandina Beach, FL 32034Off Market
- $546,3003 bd2 ba2.1k sqft96001 Long Beach Dr, Fernandina Beach, FL 32034Off Market
- $506,6003 bd2 ba1.8k sqft86081 Remsenburg Dr, Fernandina Beach, FL 32034Off Market
Nearby schools
GreatSchools rating
- 5/10Yulee High SchoolGrades: 5,9-12Distance: 1.9 mi
- 9/10Yulee Middle SchoolGrades: 6-8Distance: 1.7 mi
- 9/10Yulee Elementary SchoolGrades: 3-5Distance: 2.8 mi
Get a cash offer in 3 minutes
Find out how much your home could sell for in as little as 3 minutes with a no-obligation cash offer.
Estimated market value
$395,100
Get a cash offer in 3 minutes
Find out how much your home could sell for in as little as 3 minutes with a no-obligation cash offer.
Estimated market value
$395,100
- Florida
- Nassau County
- Fernandina Beach
- 32034
- 86152 Montauk Dr
Nearby cities
Nearby zip codes
Other Fernandina Beach Topics
- Apartments for Rent in 32034
- Houses for Sale in 32034
- Houses for Rent in 32034
- 32034 Real Estate
- Fernandina Beach Condos
- Houses for Sale in Fernandina Beach
- Newest Listings in Fernandina Beach
- Fernandina Beach Home Values
- Fernandina Beach Real Estate Agents
- Fernandina Beach Refinance
- Fernandina Beach Mortgage Rates
