Skip main navigation
Sold for $333,000
  • $333,000

    86155 Vegas Blvd, Yulee, FL 32097

    4beds
    1,850sqft
    Single Family Residence
    Built in 2012
    8,084.74 Square Feet Lot
    $332,400 Zestimate®
    $180/sqft
    $2,590 Estimated rent

    Home value

    $332,400

    $306,000 - $362,000

    $2,590/mo

    Zestimate® history
    Loading
    Loading...

    Owner options

    List your home for rent

    $2,590/mo

    Rent Zestimate®

    Find your next renter with Zillow Rental Manager. Plus, with online applications, you can quickly screen prospective tenants – for free.

    Learn more

    $2,590/mo

    Rent Zestimate®

    Refinance and save

    $3,138/mo

    Est. payment

    Refinancing to a lower rate could help reduce your monthly payments and save thousands over the life of the loan.

    See today's rates

    $3,138/mo

    Est. payment

    Explore your selling options

    Work with a Zillow partner agent

    Leverage their expertise and Zillow's premium Showcase listings to get your home seen by more buyers.

    Get started

    List with your own agent

    Get your home in front of millions of buyers by listing it on Zillow.

    Learn how to do it

    Sell it yourself

    Take full control of how buyers see your home on Zillow by listing For Sale by Owner (FSBO).

    List your home

    What's special

    Corian countertopsMaster suiteFrench doorsOpen layoutBrick paver areaSeparate tubScreened porch
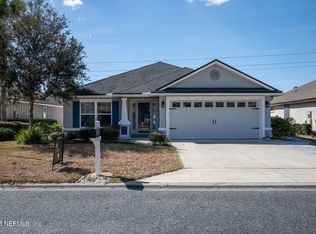
    Everyone loves the SEDA Homes Wimbledon floor plan! The 4th bedroom upfront has french doors and could be used as an office, work out space or a bedroom! Many possibilities. This home has been well maintained and comes with all appliances including washer/dryer, it has a screened porch out back with additional brick paver area for grilling or gathering. The yard is fenced and spacious! You will love the open layout, large great room and the master suite has dual vanities, separate tub, and large walk in closet! The home was a model home so there is a 1/2 bath in the garage and it was heated and cooled at that time. The kitchen has 42" upper cabinets, corian countertops, deep stainless sink, pantry closet, room to eat in and doors to laundry area is easily accessible from the kitchen. The HVAC was replaced in 2024. The community of the Hideaway has a pool and playground that is easy to walk or bike to from this location. It's a great spot for commuting to Jacksonville or Kings Bay, only 5 minutes to US17 or A1A. The beaches of Amelia Island, and the quaint downtown of fernandina is only 10 miles away. Call today to schedule a showing.

    Zillow last checked:

    Listing updated:

    Listed by:

    Brittany Darby 904-580-1423,

    CENTURY 21 MILLER ELITE,

    Jackie Darby 904-556-6861,

    CENTURY 21 MILLER ELITE

    Bought with:

    NON MEMBER SALEPERSON

    NON-MEMBER

    Source: AINCAR,MLS#: 112735MLS LogoOriginating MLS: Amelia Island-Nassau County Assoc of Realtors Inc

    Facts & features

    Interior

    Bedrooms & bathrooms
    • Bedrooms: 4
    • Bathrooms: 3
    • Full bathrooms: 2
    • Partial bathrooms: 1
    Primary bedroom
    • Description: Flooring: Carpet
    • Level: Main
    • Dimensions: 13x18
    Bedroom
    • Description: Flooring: Carpet
    • Level: Main
    • Dimensions: 11x11'4"
    Bedroom
    • Description: Flooring: Carpet
    • Level: Main
    • Dimensions: 11'4"x11'4"
    Bedroom
    • Description: Flooring: Carpet
    • Level: Main
    • Dimensions: 11'3"x11'3"
    Primary bathroom
    • Description: Flooring: Vinyl
    • Level: Main
    • Dimensions: 10x14
    Bathroom
    • Description: Flooring: Vinyl
    • Level: Main
    • Dimensions: 5x8
    Dining room
    • Description: Flooring: Carpet
    • Level: Main
    • Dimensions: 12x11'3"
    Great room
    • Description: Flooring: Carpet
    • Level: Main
    • Dimensions: 17x19
    Kitchen
    • Description: Flooring: Vinyl
    • Level: Main
    • Dimensions: 13'6"x13
    Heating
    • Heat Pump
    Cooling
    • Heat Pump
    Appliances
    • Included: Dryer, Dishwasher, Disposal, Microwave, Refrigerator, Stove, Washer
    Features
    • Ceiling Fan(s), French Door(s)/Atrium Door(s), Fireplace, Split Bedrooms, Cable TV, Window Treatments
    • Doors: French Doors
    • Windows: Aluminum Frames, Screens, Blinds, Drapes
    • Has fireplace: Yes
    Interior area
    • Total structure area: 1,850
    • Total interior livable area: 1,850 sqft

    Property

    Parking
    • Total spaces: 2
    • Parking features: Two Car Garage, Garage Door Opener
    • Garage spaces: 2
    Features
    • Levels: One
    • Stories: 1
    • Patio & porch: Rear Porch, Covered, Patio, Screened
    • Exterior features: Fence, Sprinkler/Irrigation
    • Pool features: Community
    Lot
    • Size: 8,084 sqft
    • Dimensions: 55 x 124 x 70 x 128
    Details
    • Parcel number: 422N27437000830000
    • Zoning: PUD
    • Special conditions: None

    Construction

    Type & style
    • Home type: SingleFamily
    • Architectural style: One Story
    • Property subtype: Single Family Residence
    Materials
    • Frame, Stucco
    • Roof: Shingle
    Condition
    • Resale
    • Year built: 2012
    Details
    • Builder name: SEDA

    Utilities & green energy

    • Sewer: Public Sewer
    • Water: Public
    • Utilities for property: Cable Available

    Community & neighborhood

    Security
    • Security features: Security System
    Community
    • Community features: Pool
    Location
    • Region: Yulee
    • Subdivision: Hideaway

    HOA & financial

    HOA
    • Has HOA: Yes
    • HOA fee: $898 annually

    Other

    Other facts
    • Listing terms: Cash,Conventional,FHA,USDA Loan,VA Loan
    • Road surface type: Paved

    Price history

    DateEventPrice
    11/12/2025Sold$333,000-4.3%$180/sqft
    Source: AINCAR #112735 Report a problem
    10/16/2025Pending sale$348,000$188/sqft
    Source: AINCAR #112735 Report a problem
    9/9/2025Price change$348,000-0.6%$188/sqft
    Source: AINCAR #112735 Report a problem
    9/5/2025Listed for sale$350,000$189/sqft
    Source: AINCAR #112735 Report a problem
    9/3/2025Pending sale$350,000$189/sqft
    Source: AINCAR #112735 Report a problem
    6/20/2025Listed for sale$350,000+100%$189/sqft
    Source: AINCAR #112735 Report a problem
    3/25/2013Sold$175,000-2.7%$95/sqft
    Source: AINCAR #58778 Report a problem
    12/21/2012Listed for sale$179,900+12.5%$97/sqft
    Source: All Real Estate Options #645752 Report a problem
    7/29/2011Listing removed$159,900$86/sqft
    Source: MONOGRAM REALTY #589046 Report a problem
    7/24/2011Listed for sale$159,900$86/sqft
    Source: MONOGRAM REALTY #589046 Report a problem

    Public tax history

    YearProperty taxesTax assessment
    2024$2,916 +1.5%$226,478 +3%
    2023$2,873 +10.6%$219,882 +3%
    2022$2,597 -0.9%$213,478 +3%
    2021$2,621 -20.7%$207,260 +0.1%
    2020$3,306 +6.5%$207,115 +7.7%
    2019$3,105 $192,300 +2.2%
    2018$3,105 +1.4%$188,090 +10.7%
    2017$3,061 +19.1%$169,836 +2.6%
    2016$2,571 +1.1%$165,595 -0.4%
    2015$2,542 -2.8%$166,313 +8.9%
    2014$2,615 $152,771 +12.7%
    2013-- $135,599

    Find assessor info on the county website

    Neighborhood: 32097

    Nearby schools

    GreatSchools rating
    Get a cash offer in 3 minutes
    Find out how much your home could sell for in as little as 3 minutes with a no-obligation cash offer.
    Estimated market value
    $332,400
    Get a cash offer in 3 minutes
    Find out how much your home could sell for in as little as 3 minutes with a no-obligation cash offer.
    Estimated market value
    $332,400