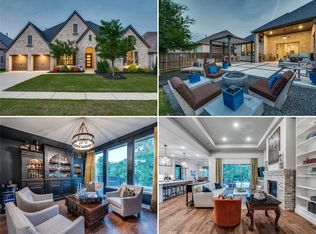
Award winning Drees Custom Homes a fine single-floor living is the focus of the Landis floor plan. The 'J' courtyard garage comes with an optional enclosed courtyard entrance. Inside, a sizeable study & semi-private second guest bedroom suite lie to one side of the foyer, while the open family living areas of the dining room, family room, deluxe gourmet kitchen, breakfast room, and outdoor living space begin on the other. This central core is nicely appointed with a corner fireplace, ample kitchen island, walk-in pantry, & family foyer. Three more bedrooms flank the living area, all with large walk-in closets, and one, the luxurious owner's suite, features a dramatic tray ceiling and spa-like bath.
This property is off market, which means it's not currently listed for sale or rent on Zillow. This may be different from what's available on other websites or public sources.