Skip main navigation
Sold for $525,000
  • $525,000

    8616 Cavendish Dr, Kissimmee, FL 34747

    4beds
    2,094sqft
    Single Family Residence
    Built in 1995
    7,362 Square Feet Lot
    $423,500 Zestimate®
    $251/sqft
    $5,889 Estimated rent

    Home value

    $423,500

    $402,000 - $445,000

    $5,889/mo

    Zestimate® history
    Loading
    Loading...

    Owner options

    List your home for rent

    $5,889/mo

    Rent Zestimate®

    Find your next renter with Zillow Rental Manager. Plus, with online applications, you can quickly screen prospective tenants – for free.

    Learn more

    $5,889/mo

    Rent Zestimate®

    Refinance and save

    $3,492/mo

    Est. payment

    Refinancing to a lower rate could help reduce your monthly payments and save thousands over the life of the loan.

    See today's rates

    $3,492/mo

    Est. payment

    Explore your selling options

    Work with a Zillow partner agent

    Leverage their expertise and Zillow's premium Showcase listings to get your home seen by more buyers.

    Get started

    List with your own agent

    Get your home in front of millions of buyers by listing it on Zillow.

    Learn how to do it

    Sell it yourself

    Take full control of how buyers see your home on Zillow by listing For Sale by Owner (FSBO).

    List your home

    What's special

    Separate family roomPrivate fenced yardNew light fittings
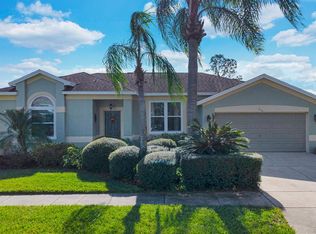
    Spacious and versatile 4-bedroom, 2-bathroom pool home located in the established Lindfields community, just minutes from Walt Disney World and the shopping, dining, and entertainment along US-192. A new roof was installed in 2020 and the property was just refurbished including interior paint, exterior paint, pool deck painted, luxury vinyl flooring installed throughout the property, new light fittings and a new roof 2020. Positioned toward the rear of the neighborhood, this community benefits from good sized lots and a floor plan offering over 2,000 sq ft of well-designed living space. No HOA—one of the few communities in the area - offers home owners unrivaled flexibility. The home features a bright and open layout filled with lots of natural light, including a large living and dining room with sliding doors leading to the pool deck, a separate family room, and a breakfast nook with sliding patio doors offering additional pool deck access. The spacious kitchen includes a breakfast bar and ample cabinetry, ideal for both everyday living and entertaining. A split floor plan provides privacy, with a generously sized primary suite offering dual sinks, a garden tub, and separate shower. The house bathroom also includes direct pool access for added convenience. Step outside to enjoy a private fenced yard and expansive south facing L-shaped pool deck—perfect for relaxing, entertaining, or enjoying the Florida lifestyle. Zoned for short-term rental, this home is ideal as a primary residence, vacation home, or income-producing investment in a prime Central Florida location.

    Zillow last checked:

    Listing updated:

    Listed by:

    Steven Silcock 407-574-0218,

    RE/MAX HERITAGE 863-424-2309,

    Anne Silcock 321-437-8919,

    RE/MAX HERITAGE

    Bought with:

    Non-Member Agent

    STELLAR NON-MEMBER OFFICE

    Source: Stellar MLS,MLS#: S5146648MLS LogoOriginating MLS: Osceola

    Facts & features

    Interior

    Bedrooms & bathrooms
    • Bedrooms: 4
    • Bathrooms: 2
    • Full bathrooms: 2
    Rooms
    • Room types: Breakfast Room Separate, Family Room, Dining Room, Utility Room
    Primary bedroom
    • Features: En Suite Bathroom, Walk-In Closet(s)
    • Level: First
    • Area: 175.2 Square Feet
    • Dimensions: 14.6x12
    Bedroom 2
    • Features: Built-in Closet
    • Level: First
    • Area: 124 Square Feet
    • Dimensions: 12.4x10
    Bedroom 3
    • Features: Built-in Closet
    • Level: First
    • Area: 125 Square Feet
    • Dimensions: 12.5x10
    Bedroom 4
    • Features: Built-in Closet
    • Level: First
    • Area: 121 Square Feet
    • Dimensions: 12.1x10
    Primary bathroom
    • Features: Dual Sinks, Tub with Separate Shower Stall
    • Level: First
    • Area: 192 Square Feet
    • Dimensions: 16x12
    Dinette
    • Level: First
    • Area: 68.8 Square Feet
    • Dimensions: 8.6x8
    Dining room
    • Level: First
    • Area: 80 Square Feet
    • Dimensions: 10x8
    Family room
    • Level: First
    • Area: 282.2 Square Feet
    • Dimensions: 17x16.6
    Kitchen
    • Features: Breakfast Bar, Pantry
    • Level: First
    • Area: 163.8 Square Feet
    • Dimensions: 13x12.6
    Living room
    • Level: First
    • Area: 336 Square Feet
    • Dimensions: 21x16
    Heating
    • Central
    Cooling
    • Central Air
    Appliances
    • Included: Disposal, Dryer, Range, Refrigerator, Washer
    • Laundry: In Kitchen, Laundry Closet
    Features
    • Ceiling Fan(s), Eating Space In Kitchen, Open Floorplan, Primary Bedroom Main Floor, Split Bedroom, Walk-In Closet(s)
    • Flooring: Carpet, Ceramic Tile, Luxury Vinyl
    • Has fireplace: No
    Interior area
    • Total structure area: 2,562
    • Total interior livable area: 2,094 sqft

    Property

    Parking
    • Total spaces: 2
    • Parking features: Garage - Attached
    • Attached garage spaces: 2
    Features
    • Levels: One
    • Stories: 1
    • Patio & porch: Deck, Screened
    • Exterior features: Sidewalk
    • Has private pool: Yes
    • Pool features: Gunite, In Ground
    • Fencing: Vinyl
    Lot
    • Size: 7,362 Square Feet
    • Dimensions: 70 x 105
    • Features: In County, Level, Sidewalk
    Details
    • Parcel number: 082527396300014750
    • Zoning: OPUD
    • Special conditions: None

    Construction

    Type & style
    • Home type: SingleFamily
    • Architectural style: Contemporary
    • Property subtype: Single Family Residence
    Materials
    • Block, Stucco
    • Foundation: Concrete Perimeter
    • Roof: Shingle
    Condition
    • Completed
    • New construction: No
    • Year built: 1995

    Utilities & green energy

    • Sewer: Public Sewer
    • Water: Public
    • Utilities for property: BB/HS Internet Available, Cable Connected, Electricity Connected, Street Lights, Underground Utilities, Water Connected

    Community & HOA

    Community
    • Features: Sidewalks
    • Pet fee: $0 monthly
    • Subdivision: LINDFIELDS
    HOA
    • Has HOA: No
    Location
    • Region: Kissimmee

    Financial & listing details

    • Price per square foot: $251/sqft
    • Tax assessed value: $360,400
    • Annual tax amount: $5,760
    • Date on market: 3/30/2026
    • Cumulative days on market: 58 days
    • Listing terms: Cash,Conventional,FHA,VA Loan
    • Ownership: Fee Simple
    • Total actual rent: 0
    • Electric utility on property: Yes
    • Road surface type: Paved, Asphalt

    Price history

    DateEventPrice
    7/22/2026Sold$525,000+19.6%$251/sqft
    Source: Stellar MLS #S5146648 Report a problem
    5/29/2026Pending sale$439,000$210/sqft
    Source: Stellar MLS #S5146648 Report a problem
    3/30/2026Listed for sale$439,000+166.9%$210/sqft
    Source: Stellar MLS #S5146648 Report a problem
    4/8/2014Listing removed$1,395$1/sqft
    Source: BARDELL REAL ESTATE #P4629148 Report a problem
    2/3/2014Listed for rent$1,395$1/sqft
    Source: BARDELL REAL ESTATE #P4629148 Report a problem
    5/13/2003Sold$164,500+27.5%$79/sqft
    Source: Public Record Report a problem
    11/3/1995Sold$129,000$62/sqft
    Source: Public Record Report a problem

    Public tax history

    YearProperty taxesTax assessment
    2025$5,761 +5.8%$360,400 +2.2%
    2024$5,444 +4.7%$352,800 +1.3%
    2023$5,198 +12.7%$348,300 +17.5%
    2022$4,610 +17%$296,300 +33.6%
    2021$3,940 +8.5%$221,700 +10%
    2020$3,631 +4.5%$201,600 +6.9%
    2019$3,475 $188,500 +6%
    2018$3,475 +8.6%$177,800 +12.5%
    2017$3,199 +7.1%$158,100 +6.1%
    2016$2,987 +6.4%$149,000 +8.9%
    2015$2,807 +15.5%$136,800 +3.7%
    2014$2,430 $131,900 +22.2%
    2013-- $107,900 +13.9%
    2012-- $94,700 -8.8%
    2011-- $103,800 -16.3%
    2010-- $124,000 -18.8%
    2009-- $152,700 -31.6%
    2008-- $223,400 -8.1%
    2007-- $243,100 +7.8%
    2006-- $225,600 +39.3%
    2005-- $162,000 +26.6%
    2004-- $128,000
    2003-- $128,000
    Find assessor info on the county website

    Neighborhood: 34747

    Nearby schools

    GreatSchools rating
    Get a cash offer in 3 minutes
    Find out how much your home could sell for in as little as 3 minutes with a no-obligation cash offer.
    Estimated market value
    $423,500
    Get a cash offer in 3 minutes
    Find out how much your home could sell for in as little as 3 minutes with a no-obligation cash offer.
    Estimated market value
    $423,500