Skip main navigation
Active
  • $1,250,000

    8616 Cedar Dr, Prairie Village, KS 66207

    7beds
    12,555sqft
    : 
    Loading
    Get pre-qualified
    Single Family Residence
    Built in 1978
    0.58 Acres Lot
    $-- Zestimate®
    $100/sqft
    $-- HOA

    What's special

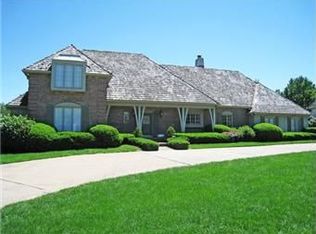
    Nestled in the sought-after Calvin Crest subdivision of Prairie Village, this stately all-brick residence presents a truly rare opportunity on an expansive scale. Spanning well over 11,000 square feet, the home offers an impressive footprint and timeless presence, ready to be reimagined for today’s lifestyle. Whether you envision a full-scale renovation or a custom new build, this property provides the ideal canvas to bring your vision to life from the ground up. The existing structure features grand proportions, generous living spaces, and architectural character that could be thoughtfully restored—or serve as the foundation for something entirely new. In addition to the main residence, the property includes a separate structure currently housing an indoor pool. With endless potential, this space could be transformed into private guest quarters, a studio, wellness retreat, or luxury entertaining pavilion. Ideally located just moments from Briarwood Elementary, the home offers convenient access to one of the area’s well-regarded schools while still maintaining a sense of privacy and space. Set on a beautiful lot in one of Prairie Village’s most established neighborhoods, this is a unique chance to create a legacy property tailored to your exact specifications. Opportunities of this size, scale, and flexibility are exceptionally rare.
    2 days
    |
    3,336
    |
    172
    |

    Zillow last checked:

    Listing updated:

    Listed by:

    Miki Jarrett 816-456-6212,

    Compass Realty Group

    Source: Heartland MLS as distributed by MLS GRID,MLS#: 2616326MLS Logo

    Loading...

      Facts & features

      Interior

      Bedrooms & bathrooms
      • Bedrooms: 7
      • Bathrooms: 8
      • Full bathrooms: 6
      • 1/2 bathrooms: 2
      Primary bedroom
      • Level: Second
      Bedroom 2
      • Level: Second
      Bedroom 3
      • Level: Second
      Bedroom 4
      • Level: Second
      Bedroom 5
      • Level: Second
      Bedroom 6
      • Level: Second
      Other
      • Level: Main
      Heating
      • Forced Air
      Cooling
      • Electric
      Appliances
      • Included: Dishwasher, Disposal, Dryer, Exhaust Fan, Microwave, Refrigerator, Washer
      • Laundry: Upper Level
      Features
      • Ceiling Fan(s), Elevator, Kitchen Island, In-Law Floorplan, Walk-In Closet(s)
      • Flooring: Carpet, Tile, Wood
      • Windows: Skylight(s)
      • Basement: Finished,Full,Walk-Out Access
      • Number of fireplaces: 3
      • Fireplace features: Basement, Library
      Interior area
      • Total structure area: 12,555
      • Total interior livable area: 12,555 sqft
      • Finished area above ground: 9,324
      • Finished area below ground: 3,231

      Property

      Parking
      • Total spaces: 6
      • Parking features: Attached, Garage Faces Front, Garage Faces Side
      • Attached garage spaces: 6
      Features
      • Patio & porch: Patio
      • Has private pool: Yes
      • Pool features: Indoor
      • Fencing: Privacy
      Lot
      • Size: 0.58 Acres
      • Features: Estate Lot
      Details
      • Additional structures: Gazebo, Other
      • Parcel number: OP025000000035
      • Special conditions: As Is

      Construction

      Type & style
      • Home type: SingleFamily
      • Architectural style: Traditional
      • Property subtype: Single Family Residence
      Materials
      • Brick/Mortar
      • Roof: Composition
      Condition
      • Year built: 1978

      Utilities & green energy

      • Sewer: Public Sewer
      • Water: Public

      Community & HOA

      Community
      • Subdivision: Calvin Crest
      HOA
      • Has HOA: No
      Location
      • Region: Prairie Village

      Financial & listing details

      • Price per square foot: $100/sqft
      • Tax assessed value: $2,097,100
      • Annual tax amount: $27,655
      • Date on market: 7/17/2026
      • Listing terms: Cash
      • Ownership: Estate/Trust
      • Road surface type: Paved

        Estimated market value

        Not available

        Estimated sales range

        Not available

        Not available

        Price history

        DateEventPrice
        7/17/2026Listed for sale$1,250,000$100/sqft
        Source: Heartland MLS as distributed by MLS GRID #2616326 Report a problem

        Public tax history

        YearProperty taxesTax assessment
        2025$27,655 +7.5%$241,166 +8.5%
        2024$25,732 -3.9%$222,226 -4%
        2023$26,789 +19.3%$231,472 +19.6%
        2022$22,448 $193,476 +14.7%
        2021-- $168,717 +1.8%
        2020$20,411 $165,773 +4.2%
        2019-- $159,126 +5.1%
        2018-- $151,375 -10.4%
        2017$21,227 -0.5%$168,970 +0.8%
        2016$21,339 +5.4%$167,589 +4.8%
        2015$20,239 +1.7%$159,988 -3.6%
        2013$19,908 -1.6%$166,014 +0.6%
        2012$20,237 -2.4%$165,071 -1.2%
        2010$20,733 +6.3%$167,118 +3%
        2009$19,512 +3%$162,253
        2008$18,950 +5.2%$162,253 +3%
        2007$18,016 +7.3%$157,527 +3.8%
        2006$16,797 $151,708 +1.6%
        2005-- $149,351
        Find assessor info on the county website

        Monthly payment

        Est. payment

        Payment breakdown

        Explore the cost of this home by adjusting the details. Changes won't be saved.
        All calculations are estimates and provided by Zillow, Inc. for informational purposes only. Actual amounts may vary.
        HOA fees may include property taxes on listings classified as Co-Ops. Contact the listing agent and/or owner for fee details.
        Mortgage interest rates are dependent on a number of factors, including credit score, down payment, and repayment length. Interest rate data provided by Zillow Group Marketplace, Inc. as of 1/1/1970 from various mortgage lenders with which we have lead or other similar arrangements; the Estimated Payment is an average of those rates.
        See how much you could borrow to make a competitive offer.

        Climate risks

        Neighborhood: Town & Country

        Getting around

        29 / 100
        Car-Dependent
        43 / 100
        Somewhat Bikeable

        Nearby schools

        GreatSchools rating

        A local agent can set up tours, give advice and negotiate with sellers.

        A local lender can help you make sure your offer is ready when you are.

        Browse local experts

        Similar homes