MLS# 294158 NEW LISTING! Welcome to this beautifully refreshed, move-in-ready home offering the perfect combination of comfort, style, and value! Featuring 3 bedrooms, 2 bathrooms, and an inviting open floor plan, this home has been thoughtfully updated so you can simply unpack and enjoy.Recent improvements include brand-new flooring, fresh interior paint, completed repairs, and refreshed landscaping, giving the home a clean, modern feel from the moment you arrive. The spacious living area features a cozy gas fireplace, creating a warm and welcoming space for everyday living or entertaining. The kitchen flows seamlessly into the dining area, making gatherings with family and friends effortless. Step outside to discover one of this property's standout features—a beautifully landscaped backyard complete with a peaceful pond, storage shed, and plenty of room to relax, garden, or entertain. Whether you're enjoying your morning coffee or hosting a summer barbecue, this private outdoor retreat is designed for making memories.Located close to schools, shopping, restaurants, parks, and easy commuter routes, this home offers exceptional convenience while remaining tucked into an established neighborhood.If you've been searching for an affordable, move-in-ready home with tasteful updates, wonderful outdoor living space, and exceptional value, this is one you won't want to miss. Schedule your private showing today!
Pending
$354,900
8616 Cord Drive, Pasco, WA 99301
3beds
1,092sqft
Single Family Residence
Built in 2003
8,712 Square Feet Lot
$-- Zestimate®
$325/sqft
$-- HOA
What's special
- 27 days |
- 335 |
- 27 |
Zillow last checked:
Listing updated:
Listed by:
Allie Mcginnis,
EXP Realty, LLC Tri Cities
Source: eXp Realty,MLS#: 294158
Facts & features
Interior
Bedrooms & bathrooms
- Bedrooms: 3
- Bathrooms: 2
- Full bathrooms: 2
Bedroom 1
- Area: 154 Square Feet
- Dimensions: 11 x 14
Bedroom 2
- Area: 110 Square Feet
- Dimensions: 10 x 11
Bedroom 3
- Area: 110 Square Feet
- Dimensions: 10 x 11
Kitchen
- Area: 210 Square Feet
- Dimensions: 15 x 14
Living room
- Area: 238 Square Feet
- Dimensions: 17 x 14
Heating
- Heat Pump
Cooling
- Central Air, Heat Pump
Appliances
- Included: Appliances-Electric, Dishwasher, Disposal, Microwave, Range/Oven, Refrigerator, Water Heater
Features
- Bath - Master, Dining - Kitchen/Combo, Master - Main Level, Entrance Foyer, Master Suite, Laminate Counters, Utilities in Garage
- Flooring: Carpet, Vinyl
- Windows: Window Coverings, Double Pane Windows, Windows - Vinyl
- Basement: None, Crawl Space
- Number of fireplaces: 1
- Fireplace features: 1, Living Room
Interior area
- Total structure area: 1,092
- Total interior livable area: 1,092 sqft
Property
Parking
- Total spaces: 2
- Parking features: Attached, 2 car, Garage Door Opener, Finished
- Attached garage spaces: 2
Features
- Levels: One
- Stories: 1
- Patio & porch: Covered, Patio, Porch
- Exterior features: Lighting, Water Feature, Irrigation
- Fencing: Full
Lot
- Size: 8,712 Square Feet
- Features: Located in City Limits, Garden
Details
- Additional structures: Shed(s)
- Parcel number: 30077195
- Zoning description: Residential
Construction
Type & style
- Home type: SingleFamily
- Property subtype: Single Family Residence
Materials
- Roof: Composition
Condition
- New construction: No
- Year built: 2003
Utilities & green energy
- Water: Public
- Utilities for property: Cable Connected, Electricity Connected, Sewer Connected
Community & HOA
Community
- Features: Sidewalks, Street Lights
- Subdivision: VINTAGE VILLAGE
Location
- Region: Pasco
Financial & listing details
- Price per square foot: $325/sqft
- Tax assessed value: $346,000
- Annual tax amount: $3,032
- Date on market: 6/25/2026
- Cumulative days on market: 5 days
- Inclusions: Home, Shed, Appliances
- Electric utility on property: Yes
- Road surface type: Paved
Estimated market value
Not available
Estimated sales range
Not available
$1,993/mo
Price history
| Date | Event | Price |
|---|---|---|
| 6/26/2026 | Pending sale | $354,900$325/sqft |
Source:  PACMLS #294158 Report a problem PACMLS #294158 Report a problem | ||
| 6/25/2026 | Listed for sale | $354,900+144.8%$325/sqft |
Source: PACMLS #294158 Report a problem | ||
| 4/14/2014 | Sold | $145,000$133/sqft |
Source: PACMLS #191814 Report a problem | ||
| 8/10/2013 | Listed for sale | $145,000+9.8%$133/sqft |
Source: Distinctive Properties, Inc. - Kennewick #191814 Report a problem | ||
| 3/21/2011 | Sold | $132,000-2.2%$121/sqft |
Source: PACMLS #172567 Report a problem | ||
| 12/17/2010 | Listed for sale | $135,000+22.7%$124/sqft |
Source: Visual Tour #172567 Report a problem | ||
| 6/16/2003 | Sold | $109,990$101/sqft |
Source: Agent Provided Report a problem | ||
Public tax history
| Year | Property taxes | Tax assessment |
|---|---|---|
| 2024 | $2,921 +6.7% | $346,000 |
| 2023 | $2,737 +8.5% | $346,000 +15.9% |
| 2022 | $2,522 +15.5% | $298,500 +41.3% |
| 2021 | $2,183 +11.4% | $211,300 +25.6% |
| 2019 | $1,959 +14% | $168,200 +14.3% |
| 2018 | $1,719 -6.7% | $147,100 +2.7% |
| 2017 | $1,843 +3.1% | $143,200 +7.8% |
| 2015 | $1,788 +1.5% | $132,900 |
| 2013 | $1,762 | $132,900 |
| 2012 | -- | $132,900 |
| 2011 | -- | $132,900 +4.6% |
| 2010 | -- | $127,000 +4.5% |
| 2009 | -- | $121,500 |
| 2008 | -- | $121,500 |
| 2005 | $1,610 | -- |
| 2003 | -- | -- |
| 2002 | -- | -- |
Find assessor info on the county website
Monthly payment
Est. payment
Payment breakdown
Explore the cost of this home by adjusting the details. Changes won't be saved.Climate risks
Neighborhood: 99301
Nearby schools
GreatSchools rating
- 3/10Maya Angelou Elementary SchoolGrades: PK-5Distance: 0.3 mi
- 6/10Ray Reynolds Middle SchoolGrades: 6-8Distance: 0.8 mi
- NASageview High SchoolGrades: 9-12Distance: 1.7 mi
Schools provided by the listing agent
- District: Pasco
Source: eXp Realty. This data may not be complete. We recommend contacting the local school district to confirm school assignments for this home.
- $352,7003 bd2 ba1k sqft8612 Cord Dr, Pasco, WA 99301Off Market
- $351,3003 bd2 ba1k sqft8704 Cord Dr, Pasco, WA 99301Off Market
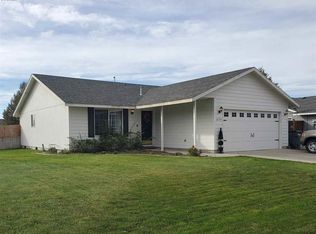
- $438,7004 bd2 ba2.2k sqft8611 Cord Dr, Pasco, WA 99301Off Market
- $353,5003 bd2 ba1k sqft8608 Cord Dr, Pasco, WA 99301Off Market

- $359,8003 bd2 ba1k sqft8708 Cord Dr, Pasco, WA 99301Off Market
- $452,2004 bd2 ba2.5k sqft8615 Cord Dr, Pasco, WA 99301Off Market
- $370,6003 bd2 ba1k sqft8703 Cord Dr, Pasco, WA 99301Off Market
- $486,1004 bd3 ba2.5k sqft8607 Cord Dr, Pasco, WA 99301Off Market
A local agent can set up tours, give advice and negotiate with sellers.
A local lender can help you make sure your offer is ready when you are.
Similar homes
- $367,0003 bd2 ba1k sqft7607 Vendovi Dr, Pasco, WA 99301For Sale
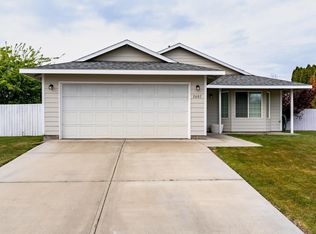
 MLS ID #291784, Yolanda Milanez, Windermere Group One/Tri-Cities. PACMLS
 - $387,0003 bd2 ba1k sqft9115 Percheron Dr, Pasco, WA 99301For Sale
 MLS ID #293929, Shannon Pace, Century 21-Tri-Cities. PACMLS
 - $395,0003 bd2 ba1.5k sqft8117 Kootenay Ct, Pasco, WA 99301For Sale
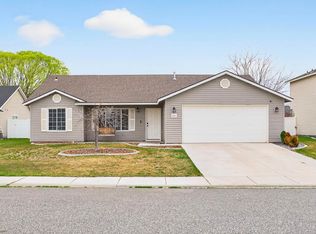 MLS ID #291200, Shar Snell, Coldwell Banker Tomlinson. PACMLS
 - $399,9003 bd3 ba1.5k sqft9819 Mustang Dr, Pasco, WA 99301For Sale
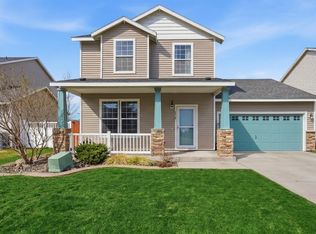 MLS ID #291615, Terral Russell, EXP Realty, LLC Tri Cities. PACMLS
 - $409,9003 bd2 ba1.5k sqft5325 Johnson Dr, Pasco, WA 99301For SaleMLS ID #294362, Kellen Adcock, 1Triple7-1.777% / HomeSmart Elite Brokers. PACMLS
- $358,9004 bd2 ba1.3k sqft2515 E Adelia St, Pasco, WA 99301For SaleMLS ID #294378, Andrea Gathwright, Keller Williams Realty Tri-Cities. PACMLS
- $440,0003 bd2 ba1.5k sqft4422 Kubota Ln, Pasco, WA 99301For SaleMLS ID #291496, Marilyn French, Windermere Group One/Tri-Cities. PACMLS
- $420,0004 bd2 ba1.6k sqft5002 Blue Sage Ln, Pasco, WA 99301For SaleMLS ID #293748, Julie Chavez, Coldwell Banker Tomlinson. PACMLS
- $355,0004 bd1 ba1.5k sqft1908 Everest Ave, Richland, WA 99354For SaleMLS ID #294574, Kelsie Knight, Century 21-Tri-Cities. PACMLS
- $330,0003 bd2 ba1.1k sqft910 S 4th Ave, Pasco, WA 99301For SaleMLS ID #294314, Dina Camacho, The Schneider Realty Group. PACMLS
- $515,0003 bd2 ba1.5k sqft2220 Road 92, Pasco, WA 99301ActiveMLS ID #2552211, Lana Franklin. NWMLS as distributed by MLS GRID
- $389,9003 bd2 ba1.3k sqft588 N Harrison Pl, Kennewick, WA 99336For SaleMLS ID #294233, John Keltch, Windermere Group One/Tri-Cities. PACMLS
- $420,0003 bd2 ba1.4k sqft544 Cherokee St, Richland, WA 99352For SaleMLS ID #294834, Lacey Blackman, EXP Realty, LLC Tri Cities. PACMLS
- $365,0003 bd1 ba1.2k sqft1502 Cottonwood Dr, Richland, WA 99354For SaleMLS ID #294170, Shannon Jones, Berkshire Hathaway Hm Serv Central WA Real Estate. PACMLS
- $309,4293 bd2 ba1.5k sqft307 W Bonneville St, Pasco, WA 99301For SaleMLS ID #294304, Jacob Johnson, RE/MAX Northwest REALTORS. PACMLS
- $333,0003 bd1 ba1.3k sqft903 E 27th Ave, Kennewick, WA 99337For SaleMLS ID #294882, Cari McGee, Cari McGee Real Estate Team/Re/Max Northwest. PACMLS
- $409,0003 bd2 ba1.5k sqft1793 Maui Dr, Richland, WA 99352For SaleMLS ID #293809, Angela Matheson, Windermere Group One/Tri-Cities. PACMLS
- $387,0003 bd2 ba1.6k sqft1628 Butternut Ave, Richland, WA 99354For SaleMLS ID #294342, Brian Conklin, Coldwell Banker Tomlinson. PACMLS
- $405,0003 bd2 ba1.3k sqft5803 W 11th Pl, Kennewick, WA 99338For SaleMLS ID #294515, Cole Ferguson, Kelly Right Real Estate TC. PACMLS
- $429,9003 bd2 ba1.5k sqft8560 W Canyon Ave, Kennewick, WA 99336For SaleMLS ID #294613, Lindie Derrick, Coldwell Banker Tomlinson. PACMLS
